
Search results for "Brampton brick" in Home Design Ideas
 Wallace Custom Builders
Jamie Wallace
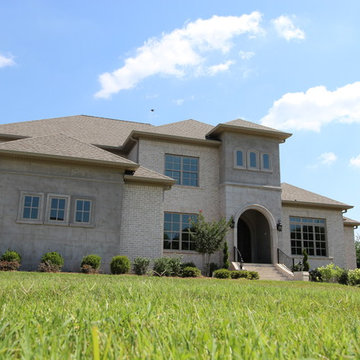
Example of a large tuscan beige two-story brick gable roof design in Nashville with a shingle roof
Example of a large tuscan beige two-story brick gable roof design in Nashville with a shingle roof


 DJK Custom Homes
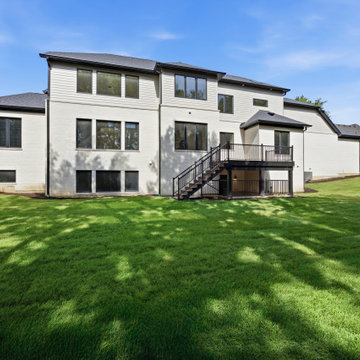
The rear elevation rises across a large, secluded backyard in timeless Whitestone Brampton brick beneath CertainTeed Landmark shingles in Moire Black. Black Pella windows punctuate the multi-level facade, walking out to a warm mesquite composite deck with black metal railings and a staircase to the lawn. Grained James Hardie lap trim accents the gables above an expansive, tree-lined rear yard.
Find the right local pro for your project
 DJK Custom Homes
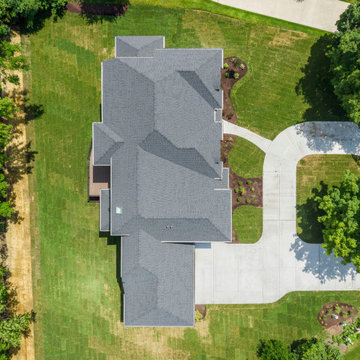
A top-down aerial highlights the home’s expansive footprint and intricate hip roofline in CertainTeed Landmark shingles, Moire Black. The California-finish driveway sweeps around a central landscaped island toward the three-car garage, framed by curved planting beds and manicured lawn. Mature trees line the private lot, enclosing the timeless Whitestone Brampton brick custom home on secluded grounds.
 DJK Custom Homes
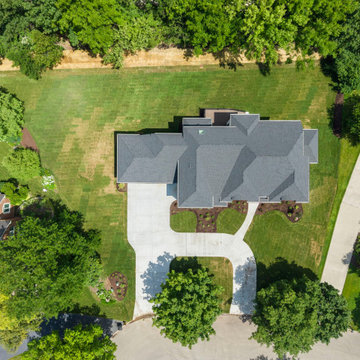
A direct top-down aerial captures the full footprint and complex hip roofline in CertainTeed Landmark shingles, Moire Black, set on an expansive private lot. The California-finish horseshoe driveway sweeps around a central island to the three-car garage, framed by layered landscaping beds and manicured lawn. Mature trees enclose the grounds around the timeless Whitestone Brampton brick custom home.
 DJK Custom Homes
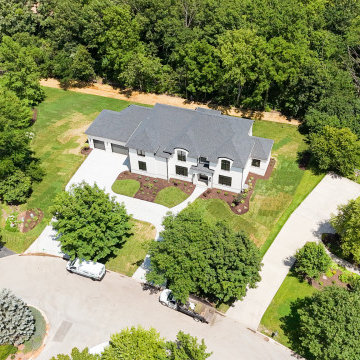
A high aerial view places the custom home within its established neighborhood, set well back on a private, tree-lined lot in timeless Whitestone Brampton brick beneath CertainTeed Landmark shingles in Moire Black. The California-finish horseshoe driveway loops through mature trees to the three-car garage and arched entry, with black Pella windows and barrel-vaulted turrets defining the facade
 DJK Custom Homes
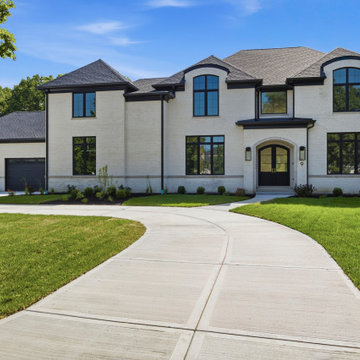
A striking two-story custom home presents a timeless facade of Whitestone Brampton brick, framed by a limestone entry surround and matching upper-window sills. Black Pella windows and a double Pella Reserve entry door sharpen the elevation beneath CertainTeed Landmark shingles in Moire Black. A California-finish horseshoe driveway and lush landscaping complete the arrival.

Sponsored
Columbus, OH

Structural Remodeling
Franklin County's Heavy Timber Specialists | Best of Houzz 2020!
 DJK Custom Homes
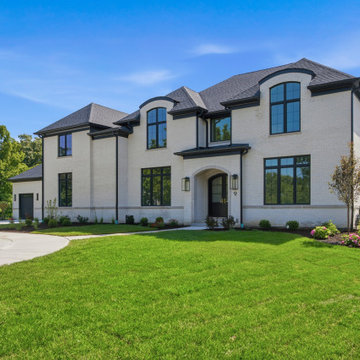
This custom two-story home reveals its full front elevation in timeless Whitestone Brampton brick, accented by a limestone entry surround and matching upper-window sills. Black Pella windows and a barrel-vaulted turret bring architectural rhythm beneath CertainTeed Landmark shingles in Moire Black. An arched front entry anchors the facade, framed by manicured lawn and layered, flowering landscaping.
 DJK Custom Homes
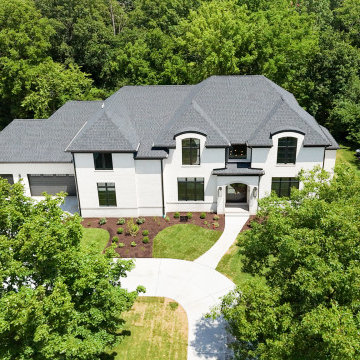
A high aerial view captures the full custom home nestled into its private, wooded lot, clad in timeless Whitestone Brampton brick beneath CertainTeed Landmark shingles in Moire Black. Black Pella windows and barrel-vaulted turrets define the facade, while the California-finish driveway and walkway wind through mature trees. Layered landscaping frames the arched entry on the secluded, parklike setting.
 DJK Custom Homes
An aerial three-quarter view frames the full front elevation against its private, wooded backdrop, clad in timeless Whitestone Brampton brick beneath CertainTeed Landmark shingles in Moire Black. Barrel-vaulted turrets and black Pella windows define the facade, while the California-finish horseshoe driveway wraps past the three-car garage and layered landscaping to the arched entry on manicured grounds.
 DJK Custom Homes
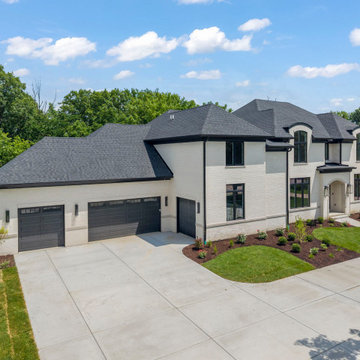
An elevated aerial angle highlights the three-car garage wing and expansive California-finish driveway, framed in timeless Whitestone Brampton brick beneath CertainTeed Landmark shingles in Moire Black. Black CHI garage doors and black Pella windows sharpen the elevation, while barrel-vaulted turrets anchor the main facade. Layered landscaping and manicured lawn wrap the private, wooded lot.
 DJK Custom Homes
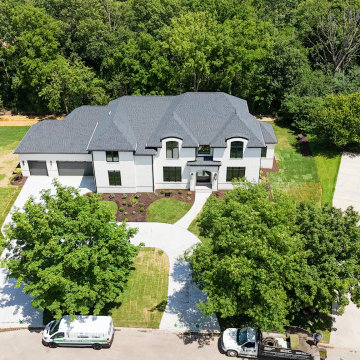
An aerial view captures the full approach to the custom home, where the California-finish horseshoe driveway sweeps through mature trees to the three-car garage and arched entry. Clad in timeless Whitestone Brampton brick beneath CertainTeed Landmark shingles in Moire Black, the facade is defined by black Pella windows and barrel-vaulted turrets, set on an expansive, private wooded lot.
 DJK Custom Homes
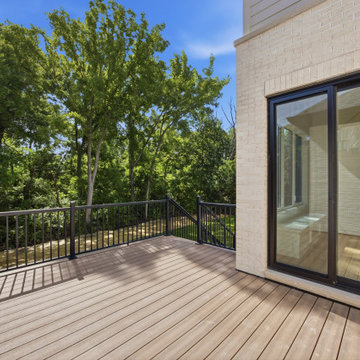
A warm mesquite composite deck made for slow mornings, opening off the breakfast nook through black Pella sliders and accessible from the staircase. Black metal railings frame uninterrupted views of the wooded backdrop, while Whitestone Brampton brick and a black wall sconce anchor the home’s exterior. Grained James Hardie lap trim completes the elevation, offering a private retreat overlooking the trees.

Sponsored
Columbus, OH

Hope Restoration & General Contracting
Columbus Design-Build, Kitchen & Bath Remodeling, Historic Renovations
 DJK Custom Homes
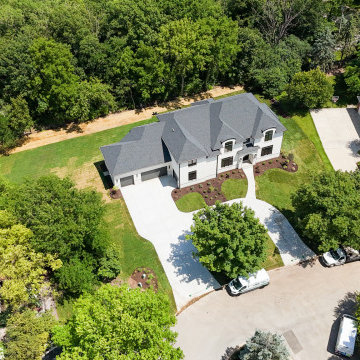
An elevated aerial frames the custom home among mature trees on its private, established lot, clad in timeless Whitestone Brampton brick beneath CertainTeed Landmark shingles in Moire Black. The California-finish horseshoe driveway sweeps to the three-car garage and arched entry, while black Pella windows and barrel-vaulted turrets define the facade against a lush, tree-lined backdrop and manicured grounds.
 DJK Custom Homes
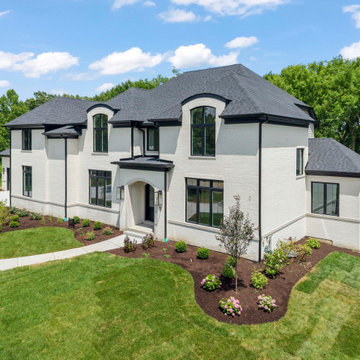
An elevated aerial angle showcases the full front elevation in timeless Whitestone Brampton brick with a limestone entry surround and matching window sills. Black Pella windows and barrel-vaulted turrets bring rhythm to the facade beneath CertainTeed Landmark shingles in Moire Black. Layered, flowering landscaping wraps the arched entry, set against a private, tree-lined lot with manicured lawn.
 DJK Custom Homes
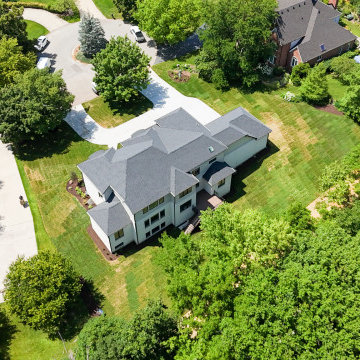
An aerial rear-angle view captures the home’s walkout lower level and deck stepping down to a deep, private backyard set among mature trees and adjacent estates. Clad in timeless Whitestone Brampton brick beneath CertainTeed Landmark shingles in Moire Black, the multi-level facade carries black Pella windows. Manicured lawn and lush landscaping wrap the secluded, tree-lined lot.
 DJK Custom Homes
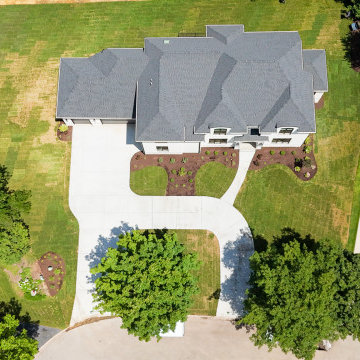
A top-down overhead aerial reveals the home’s complex hip roofline in CertainTeed Landmark shingles, Moire Black, and the full footprint of the custom build. The California-finish horseshoe driveway loops around a central island to the three-car garage, while layered landscaping beds frame the walkways. Mature trees and manicured lawn surround the private lot in timeless Whitestone Brampton brick.


 DJK Custom Homes
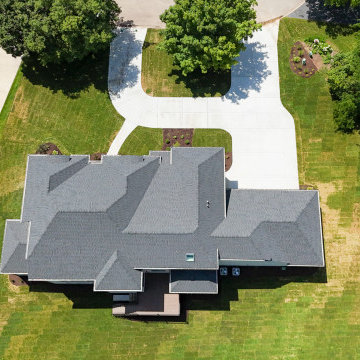
A top-down aerial over the rear of the home reveals the full footprint and complex hip roofline in CertainTeed Landmark shingles, Moire Black, with the walkout deck visible below. The California-finish driveway sweeps around a central landscaped island out front, while manicured lawn and mature trees enclose the private, secluded lot behind the timeless Whitestone Brampton brick custom home.
 DJK Custom Homes
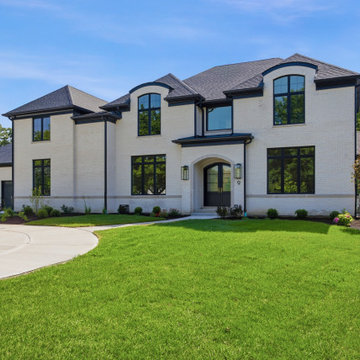
Set behind an expansive front lawn, this custom two-story home showcases a stately elevation of Whitestone Brampton brick, with a limestone entry surround and limestone upper window sills. Black Pella windows and twin barrel-vaulted turrets add dimension beneath CertainTeed Landmark shingles in Moire Black. An arched double-door entry, flanked by lantern sconces, centers the symmetrical facade.
 Norseman Construction & Development Ltd.
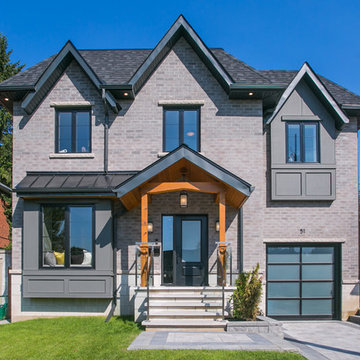
Step into this luxurious designer-curated custom built Norseman home set on a quiet street in a fabulous, family oriented neighborhood.
Gorgeous finishes throughout showcase the exceptional attention to detail that went into this home.
4