
Search results for "Branch" in Home Design Ideas

 All About Home Design
Transitional light wood floor and beige floor mudroom photo in Denver with beige walls and a yellow front door



 Kern & Co. - Susan Spath Interior Design
This courtyard entry in Rancho Santa Fe features stone tile, custom lighting, hand carved doors, and the perfect design accessories. Exterior design by designer Susan Spath of Kern & Co.
Find the right local pro for your project
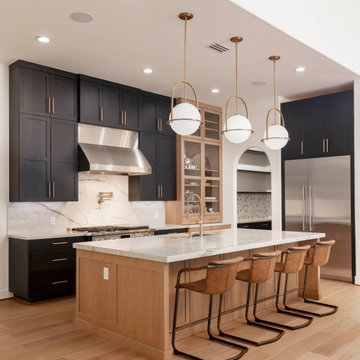
 Gentech Homes
Example of a large transitional l-shaped light wood floor open concept kitchen design in Houston with shaker cabinets, black cabinets, quartzite countertops, multicolored backsplash, stainless steel appliances, an island and multicolored countertops

 Collector's Specialty Woods
Inspiration for a mid-sized contemporary medium tone wood floor and brown floor great room remodel in Denver with white walls, a standard fireplace and a wood fireplace surround

 Architectural Collaborative
Rachael Stollar
Dining room - contemporary dark wood floor dining room idea in New York
Dining room - contemporary dark wood floor dining room idea in New York
 User
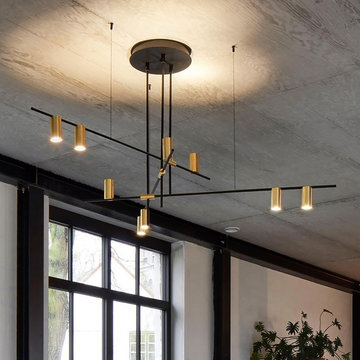

UserThe black lamp branches extend artfully to hold the mini, soft gold cylinder lights upwards or downwards and spice up the holistic fixture instantly, a luxurious but modest minimalist design. Available in 9-light design, it will bring a distinguished aesthetic flair to your space.
- Materials: Metal
- Finish: Black, Gold
- Diameter of Canopy: 9.1"/230mm
- Length: 54.3" (1380mm)
- Hanging Rod Length: 25.6"/650mm (contact us if you need longer)
- Bulbs:9 x 5W LED E26 (not included)
- Assembly Instructions: This fixture does need to be hardwired. Assembly is required. Professional installation is recommended.





 indi interiors
An animal hide rug and contemporary artwork offer a transitional touch to this subdued and cottage-style master bedroom.
Matthew Willams Photography
Victoria Kirk Interiors Co-Designer

 Lands End Development - Designers & Builders
Inspiration for a rustic mudroom remodel in Minneapolis with beige walls
 Greentree Outdoor Living
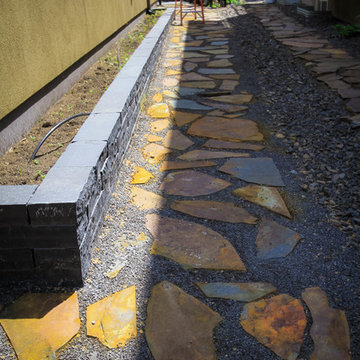
Low maintenance landscaping installed by a Greentree Landscaping crew in Edmonton's Riverdale neighbourhood!
Photo of a rustic side yard stone vegetable garden landscape in Edmonton.
Photo of a rustic side yard stone vegetable garden landscape in Edmonton.

 ilumus, llc.
Outdoor living room designed by Sue Oda Landscape Architect.
Photo: ilumus photography & marketing
Model: The Mighty Mighty Mellow, Milo McPhee, Esq.


 Steven Allen Designs, LLC
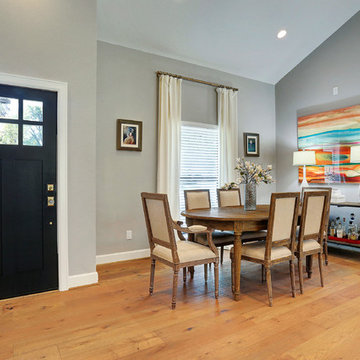
Example of a mid-sized transitional light wood floor kitchen/dining room combo design in Houston with gray walls

 Lindsey Hene
Christina Wedge
Large transitional back porch idea in Atlanta with a fire pit, decking and a roof extension
Large transitional back porch idea in Atlanta with a fire pit, decking and a roof extension
 Chandler Prewitt Interior Design

Inspiration for a mid-sized southwestern guest painted wood floor bedroom remodel in Albuquerque with beige walls, a corner fireplace and a plaster fireplace

 Sterling Wilson Design
Larry Malvin Photography
Dining room - traditional dark wood floor dining room idea in Chicago with green walls
Dining room - traditional dark wood floor dining room idea in Chicago with green walls
 User

UserTake a fallen tree to the sawmill to be cut in two. Salvage a few more dead trees and you have a footbridge to cross the creek.
This is an example of a mid-sized rustic shade backyard garden path with decking for spring.
This is an example of a mid-sized rustic shade backyard garden path with decking for spring.

 Westphall Remodeling
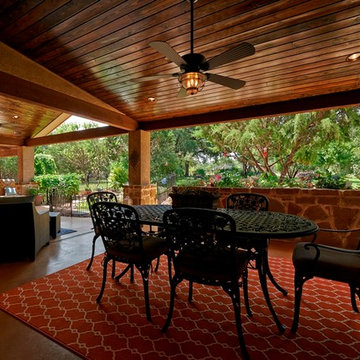
Patio - mid-sized traditional backyard concrete patio idea in Austin with a roof extension
28