
Search results for "Branch" in Home Design Ideas

 BANDD DESIGN
The kitchen and powder room in this Austin home are modern with earthy design elements like striking lights and dark tile work.
---
Project designed by Sara Barney’s Austin interior design studio BANDD DESIGN. They serve the entire Austin area and its surrounding towns, with an emphasis on Round Rock, Lake Travis, West Lake Hills, and Tarrytown.
For more about BANDD DESIGN, click here: https://bandddesign.com/
To learn more about this project, click here: https://bandddesign.com/modern-kitchen-powder-room-austin/

 Riverway Homes
Kitchen - mid-sized traditional u-shaped dark wood floor kitchen idea in Houston with a farmhouse sink, white cabinets, marble countertops, multicolored backsplash, glass tile backsplash, stainless steel appliances, an island and beaded inset cabinets
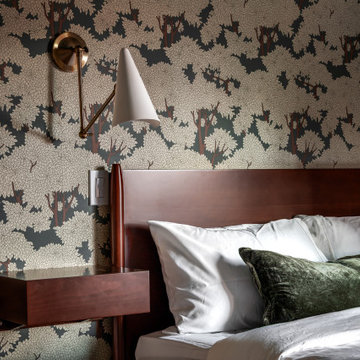
 Aisling Designs
A closer view of one of Assemble Boise's eleven guest suites, where botanical branch wallpaper and a walnut headboard and nightstand pair with layered white and deep green velvet bedding. Part of a boutique hotel where each room is a quiet character study of a real physicist.
Find the right local pro for your project

 StudioMB
For information about our work, please contact info@studiombdc.com
Inspiration for a cottage backyard stone and rectangular lap pool house remodel in DC Metro
Inspiration for a cottage backyard stone and rectangular lap pool house remodel in DC Metro
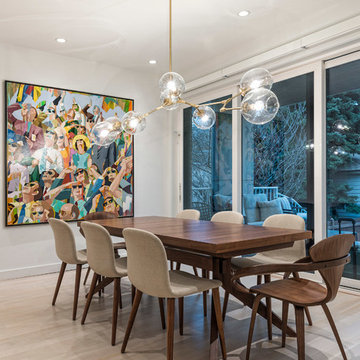
 Lightology
Xin Zhao
Example of a trendy light wood floor and beige floor dining room design in Chicago with white walls
Example of a trendy light wood floor and beige floor dining room design in Chicago with white walls

 Laura Bendik Interiors
Maxine Schnitzer Photography
Inspiration for a transitional gender-neutral medium tone wood floor and brown floor playroom remodel in Baltimore with yellow walls
Inspiration for a transitional gender-neutral medium tone wood floor and brown floor playroom remodel in Baltimore with yellow walls
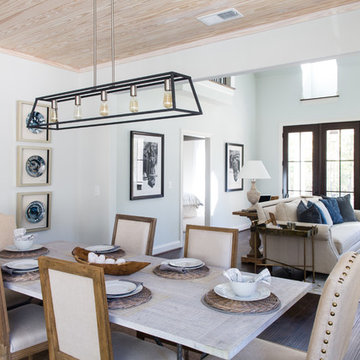
 Set To Sell, LLC
Beautiful airy model built by Scotch Homes in the Willow Branch Community in Chelsea, Alabama. Staging by Set to Sell.
Photography: Graham Yelton
Inspiration for a transitional dining room remodel in Birmingham
Inspiration for a transitional dining room remodel in Birmingham





 BH Construction & Handyman Services
Mid-sized mountain style master dark wood floor and brown floor bedroom photo in Dallas with white walls and no fireplace
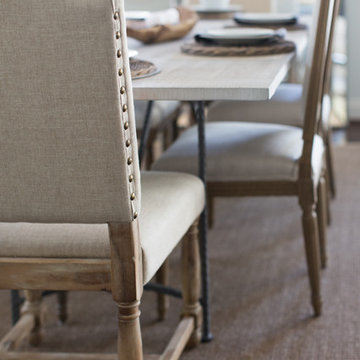 Set To Sell, LLC
Beautiful airy model built by Scotch Homes in the Willow Branch Community in Chelsea, Alabama. Staging by Set to Sell.
Photography: Graham Yelton
Dining room - transitional dining room idea in Birmingham
Dining room - transitional dining room idea in Birmingham
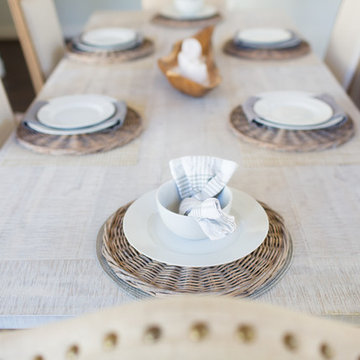 Set To Sell, LLC
Beautiful airy model built by Scotch Homes in the Willow Branch Community in Chelsea, Alabama. Staging by Set to Sell.
Photography: Graham Yelton
Transitional dining room photo in Birmingham
Transitional dining room photo in Birmingham
 Locati Architects
Gibeon Photography
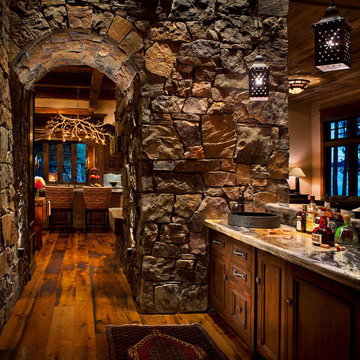
Mountain style dark wood floor home bar photo with recessed-panel cabinets and dark wood cabinets
Mountain style dark wood floor home bar photo with recessed-panel cabinets and dark wood cabinets

 rho architects
Lara Swimmer Photography
http://www.swimmerphoto.com/
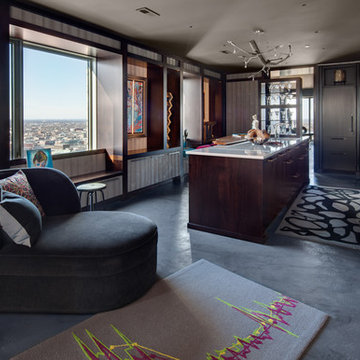
Urban built-in desk home office photo in Seattle with gray walls
Urban built-in desk home office photo in Seattle with gray walls


 Yellowstone Custom Country Homes

Inspiration for a rustic two-story mixed siding exterior home remodel with a shed roof

 Miriam's River House Designs, LLC
Photo shows Japanese Tea House west side. The gravel path contains a Japanese dry river bed and an Inukshuk sculpture, metaphysically designed. The surrounding garden is the inner Roji garden and contains a Roji stepping stone path designed with a metaphysical pattern. pattern.
Photo credits:Dan Drobnick

 Zaremba & Company
Photo by George Dzahristos
Photo of a traditional partial sun stone formal garden in Detroit.
Photo of a traditional partial sun stone formal garden in Detroit.

 Brooke Wagner Design
Ryan Garvin
Beach style living room photo in Orange County with beige walls, a standard fireplace and a wall-mounted tv
Beach style living room photo in Orange County with beige walls, a standard fireplace and a wall-mounted tv
 WUNDERGROUND architecture + design
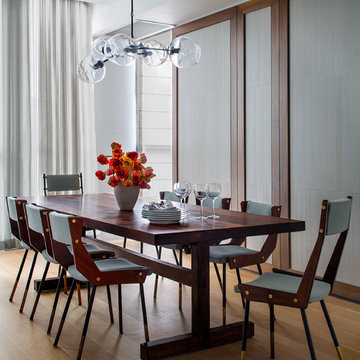
Inspiration for a contemporary medium tone wood floor dining room remodel in New York
31