
Search results for "Branche" in Home Design Ideas
 Mother Hubbard's Custom Cabinetry
Carl Socolow
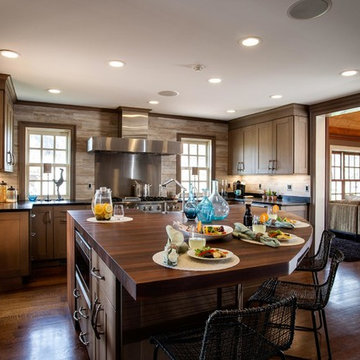
Mid-sized farmhouse l-shaped dark wood floor enclosed kitchen photo in Other with a farmhouse sink, shaker cabinets, medium tone wood cabinets, brown backsplash, stainless steel appliances and an island
Mid-sized farmhouse l-shaped dark wood floor enclosed kitchen photo in Other with a farmhouse sink, shaker cabinets, medium tone wood cabinets, brown backsplash, stainless steel appliances and an island
 gindesigns, llc
A residential project by gindesigns, an interior design firm in Houston, Texas.
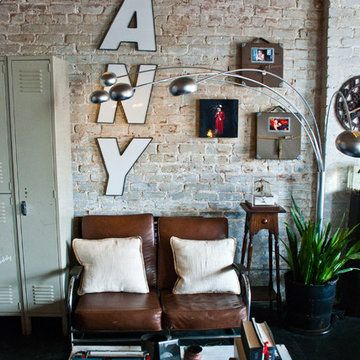
Example of a large eclectic open concept dark wood floor living room design in Houston with white walls
Example of a large eclectic open concept dark wood floor living room design in Houston with white walls
 Sean Litchfield Photography
Sean Litchfield
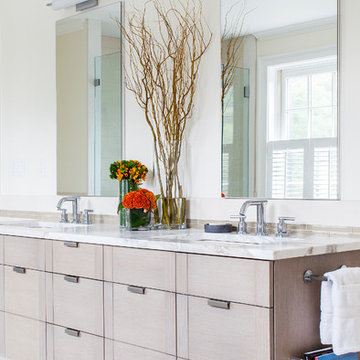
Bathroom - transitional beige tile bathroom idea in Boston with an undermount sink, flat-panel cabinets, light wood cabinets and beige walls
Bathroom - transitional beige tile bathroom idea in Boston with an undermount sink, flat-panel cabinets, light wood cabinets and beige walls
Find the right local pro for your project
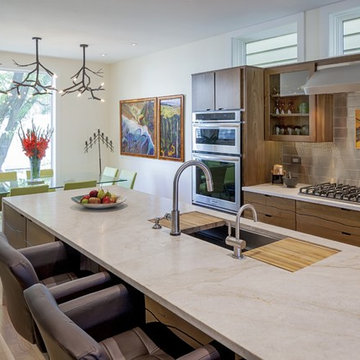
Example of a trendy light wood floor eat-in kitchen design in Chicago with an undermount sink, flat-panel cabinets, medium tone wood cabinets, metallic backsplash, metal backsplash, stainless steel appliances and an island
 Brad Moore Builders, LLC
Tracy Taha Photography

Example of a large farmhouse u-shaped medium tone wood floor eat-in kitchen design in Austin with white cabinets, gray backsplash, stainless steel appliances, an undermount sink, shaker cabinets, soapstone countertops, stone tile backsplash and an island
Example of a large farmhouse u-shaped medium tone wood floor eat-in kitchen design in Austin with white cabinets, gray backsplash, stainless steel appliances, an undermount sink, shaker cabinets, soapstone countertops, stone tile backsplash and an island
 Reed Design Group

Trendy l-shaped dark wood floor eat-in kitchen photo in Denver with an island, dark wood cabinets, marble countertops, blue backsplash, glass sheet backsplash, stainless steel appliances and an undermount sink

 Randy Trainor
This three-story vacation home for a family of ski enthusiasts features 5 bedrooms and a six-bed bunk room, 5 1/2 bathrooms, kitchen, dining room, great room, 2 wet bars, great room, exercise room, basement game room, office, mud room, ski work room, decks, stone patio with sunken hot tub, garage, and elevator.
The home sits into an extremely steep, half-acre lot that shares a property line with a ski resort and allows for ski-in, ski-out access to the mountain’s 61 trails. This unique location and challenging terrain informed the home’s siting, footprint, program, design, interior design, finishes, and custom made furniture.
Credit: Samyn-D'Elia Architects


 Martin Kobus Home

An elegant country estate of large scale rooms blending into one another enlivens this family home. Custom wood paneling, and custom designed lighting features create dramatic effects which enhance the layers of luminous fabrics and luxurious silk rugs on rustic oak floors.
Exposed beams and trusses in the gourmet chefs kitchen and family room create height,scale and balance. A custom designed hood over the range mirrors the custom designed plastered fireplace in the kitchen adding to the sense of scale and balance in this wonderful home.
Photography by: David Duncan Livingston
 Mary Rossi Designs

The craft area for their daughter is a multipurpose space; white birch branches on top of chalk paint gives her the freedom to express herself-floating white shelves gives her quick access to materials. White enamel furniture & blue ghost chair on top of soft gray Mongolian sheep rug defines her space for creativity.
 TEW Design Studio

This was a complete remodel of a 90's master bathroom. The new layout allows for a larger shower, a free standing tub, a wall hung vanity, and contemporary elements. Repetition of the in wall niches and 'waterfall' edges gives this room unique architectural elements. Although it is a neutral space, there are many bold features that give this project an intriguing look and a spa feel.
Photo credit: Bob Fortner Photography

 WUNDERGROUND architecture + design
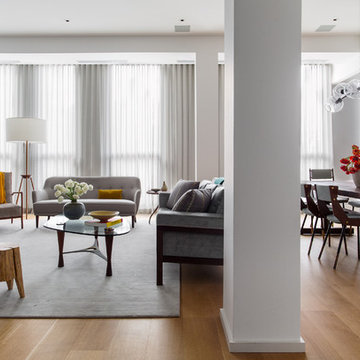
Inspiration for a contemporary formal and open concept living room remodel in New York
 Laura Bendik Interiors
Maxine Schnitzer Photography

Inspiration for a transitional gender-neutral medium tone wood floor and brown floor kids' room remodel in Baltimore with yellow walls
Inspiration for a transitional gender-neutral medium tone wood floor and brown floor kids' room remodel in Baltimore with yellow walls

 Pamela Pennington Studios
Photo by Eric Zepeda
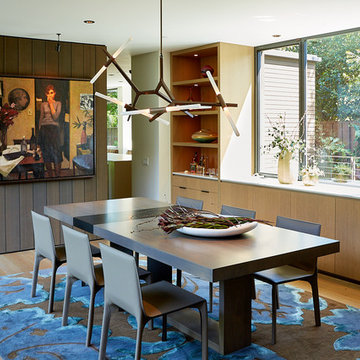
Trendy medium tone wood floor and brown floor dining room photo in San Francisco with white walls and no fireplace
Trendy medium tone wood floor and brown floor dining room photo in San Francisco with white walls and no fireplace
 Ward 5 Design

Large trendy boy white floor and concrete floor kids' room photo in New York with white walls
 Tyler Hogan Photography
Tyler J Hogan / www.tylerjhogan.com

Inspiration for a large contemporary light wood floor and beige floor great room remodel in Los Angeles with white walls
Inspiration for a large contemporary light wood floor and beige floor great room remodel in Los Angeles with white walls
 Gentech Homes
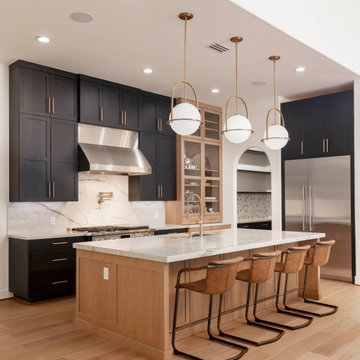
Example of a large transitional l-shaped light wood floor open concept kitchen design in Houston with shaker cabinets, black cabinets, quartzite countertops, multicolored backsplash, stainless steel appliances, an island and multicolored countertops
 Tamsin Design Group
Photographed by Gregg Rannells
Spread in studio3magazine.com
Designed by Tamsin Design Group
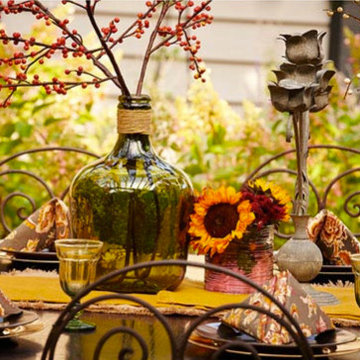
Example of a large mountain style backyard stone patio design in St Louis with a pergola
Example of a large mountain style backyard stone patio design in St Louis with a pergola
 M.T.N Design
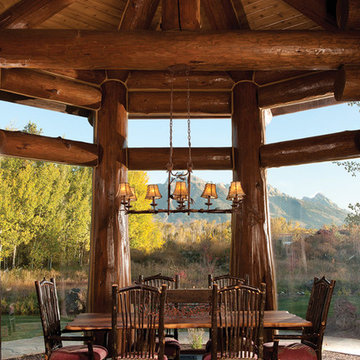
This alcove, encased in glass and breathtaking hand-peeled logs, provides panoramic views for an enjoyable dining experience.
Produced By: PrecisionCraft Log & Timber Homes
Photo Cred: Heidi Long, Longview Studios
10