
Search results for "Branche" in Home Design Ideas
 Details and Design
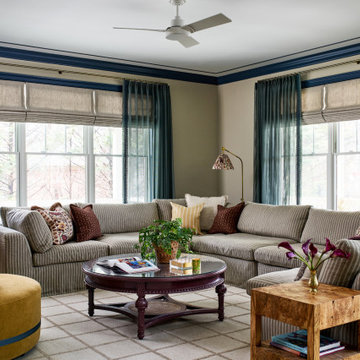
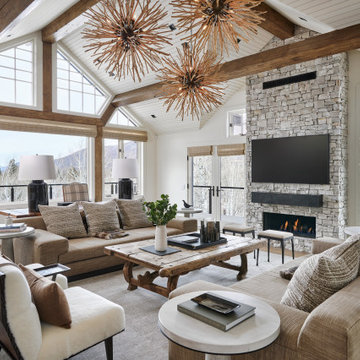
The Bell Branch living room balances refined details with relaxed family comfort. Layered furnishings, warm tones, and thoughtful styling create a polished yet welcoming space for gathering, entertaining, and unwinding.
 Willow Branch Partners LLC

Study room - country freestanding desk dark wood floor and brown floor study room idea in Nashville with gray walls
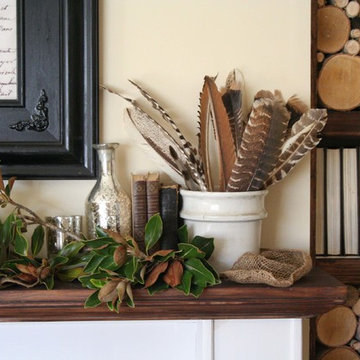
Inspiration for a mid-sized timeless formal and open concept living room remodel in Los Angeles with beige walls, a standard fireplace, a brick fireplace and no tv
Find the right local pro for your project
 Form Collective
Christina Faminoff

Example of a mid-sized trendy single-wall vinyl floor and gray floor wet bar design in Vancouver with flat-panel cabinets, medium tone wood cabinets, quartz countertops, multicolored backsplash, white countertops and mosaic tile backsplash
Example of a mid-sized trendy single-wall vinyl floor and gray floor wet bar design in Vancouver with flat-panel cabinets, medium tone wood cabinets, quartz countertops, multicolored backsplash, white countertops and mosaic tile backsplash
 Sandra Curtis Design, LLC
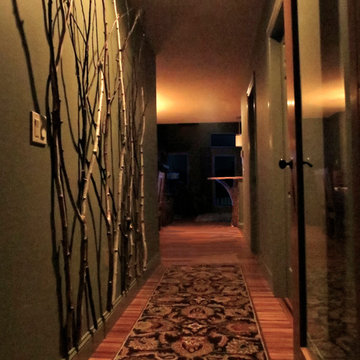
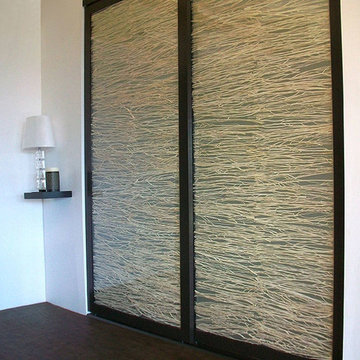
To add some visual interest to the walls in the hall, I added some not-so-randomly selected and placed branches from my neighbor's tree which they were cutting down during this renovation. At night, when the branches are downlit, the effect is quite dramatic. The base of that tree provided a great pedestal for the kitchen's bar top which can be seen from the entry.
Photo by Sandra J. Curtis, ASID




 SoCal Contractor
kenhaden.com Photography

Bathroom - contemporary bathroom idea in Los Angeles with a wall-mount sink
Bathroom - contemporary bathroom idea in Los Angeles with a wall-mount sink

 Ashby Collective

Mid-sized beach style wooden curved wood railing staircase photo in Houston with wooden risers

 Jules Duffy Designs
Pool House Bedroom
Boll and Branch Bedding
Laura Moss Photography
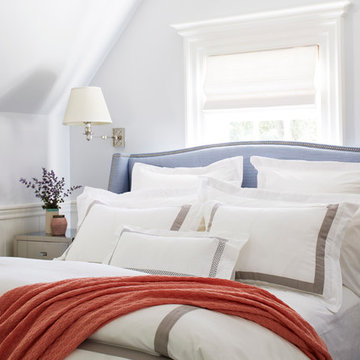
Example of a beach style guest bedroom design in New York with blue walls
Example of a beach style guest bedroom design in New York with blue walls




 Wonderwall Studios

Large trendy formal and open concept gray floor living room photo in Montreal with white walls, a ribbon fireplace, a wood fireplace surround and no tv

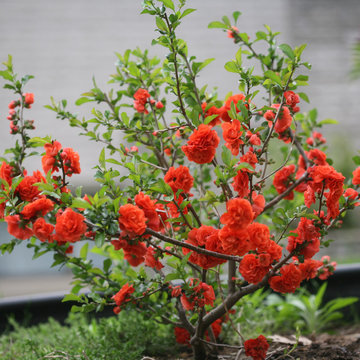
 Proven Winners
Double Take™ 'Orange Storm' flowers in landscape
Design ideas for an eclectic partial sun landscaping in Chicago for spring.
Design ideas for an eclectic partial sun landscaping in Chicago for spring.
 Ashby Collective

1950s single-wall dark wood floor, brown floor and vaulted ceiling open concept kitchen photo in Austin with a drop-in sink, open cabinets, beige cabinets, marble countertops, white backsplash, marble backsplash, colored appliances, an island and white countertops
 Studio TOOP
design: Studio TOOP, 2010
location: Amsterdam Zuid, NL
status: built in 2010, The Greenman Hoveniers
photos: Jolanthe Lalkens, 2011
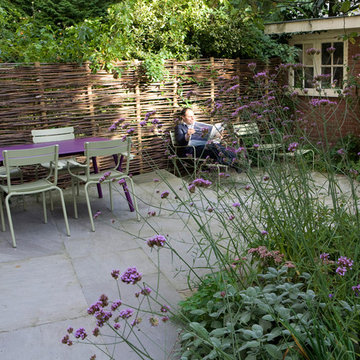
A garden in Amsterdam Zuid for a busy family with young children. The garden needs to offer lots of space for the kids to play and the parents to relax. The perfect place to catch the last bit of sun after work. A nonchalant, natural feeling atmosphere. Lots of green (and purple). The use of the diagonal line along the house allows for a small path near the kitchen and a more generous patio area on the other side of the garden. The same stone, now as a flagstone is used a more irregular path in the lower lying section of the garden and again as the walls of the beds for the shade planting.
34