
Search results for "Brand messaging" in Home Design Ideas
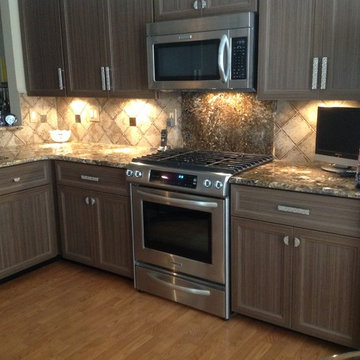
 Kitchen Saver
These Fort Washington homeowners renewed their kitchen with Italian laminate doors in a Florence milk chocolate color. The dark granite countertops are stunning. Contemporary, with a classic Craftsman style.

 Nancy Finneson | DeMane Design
The island has a handy second sink and an extra dishwasher. These great cooks needed a space that allowed for entertaining and multiple work zones. Storage was optimized and is efficient with pull-outs and dividers. The kitchen has almost doubled in size and now includes two dishwashers for easy clean up. Lighting was appointed with sparkling pendants, task lighting under cabinets and even the island has a soft glow. A happy space with room to work and entertain. Photo: DeMane Design
Winner: 1st Place ASID WA, Large Kitchen
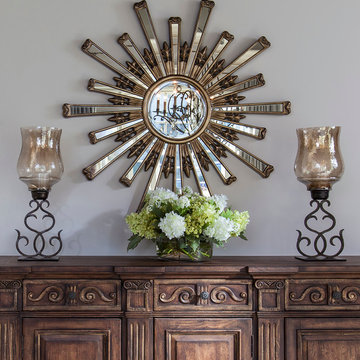
 Lauren Nicole Designs
The light blue and white walls brighten up the darker dining room furniture for a crisp, clean look. An iron crystal chandelier, decorative mirror and metallic candle sconces bring the dining room decor bling.
Find the right local pro for your project
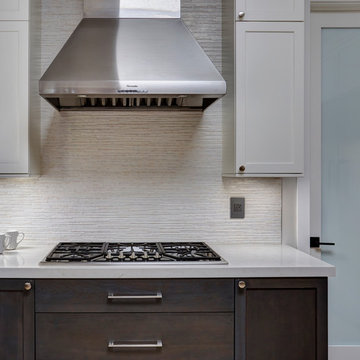
 Signature Kitchen & Bath Design Inc.
Photo By: Mike Kaskel
Example of a large transitional l-shaped gray floor eat-in kitchen design in San Francisco with a single-bowl sink, shaker cabinets, white cabinets, white backsplash, stainless steel appliances, an island and white countertops
Example of a large transitional l-shaped gray floor eat-in kitchen design in San Francisco with a single-bowl sink, shaker cabinets, white cabinets, white backsplash, stainless steel appliances, an island and white countertops

 Geneva Flooring
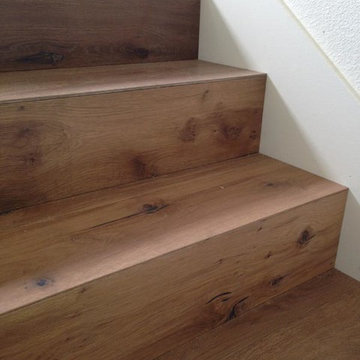
Hallmark Alta Vista Mailbu. Photo Credit Nuno
Staircase - modern staircase idea in San Diego
Staircase - modern staircase idea in San Diego
 Mountain Log Homes of CO, Inc.
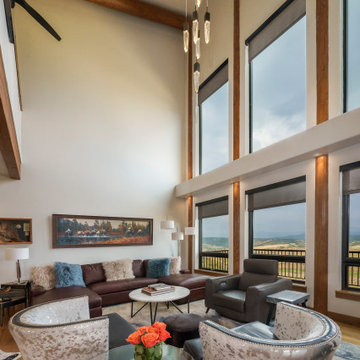
high ceilings, wood burning fireplace, ledger stone fireplace, airslate, log accents, Crystal pendant lighting, soffit lighting, large windows, solar roller shades, drywall wrapped windows

Sponsored
Delaware, OH

Buckeye Basements, Inc.
Central Ohio's Basement Finishing ExpertsBest Of Houzz '13-'21
 Starr Custom Homes
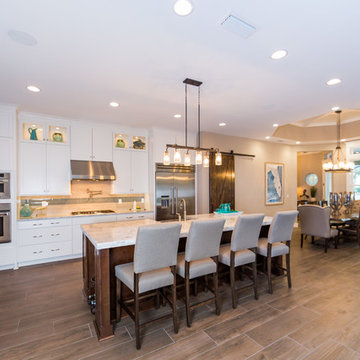
This gorgeous riverfront home provides over 4,200 SF of living space across four bedrooms and four-and-a-half baths, including separate study, exercise room and game room. An expansive 3,000 SF screened lanai and pool deck provides plenty of space for outdoor activities. Photo credit: Deremer Studios




 Studio Shed - Live Large. Build Small.
Another view of the interior of this 10x12 home office - move in ready!
Pictured here: Cork floors, VistaLite™ Vertical Windows, 18"x36" Operable Awning Windows, 36"x36" Operable Window





19