
Search results for "Brauche" in Home Design Ideas




Find the right local pro for your project

 Triple Dot Design Studio
Built-in medicine cabinet finished the same as the wall to blend seamlessly while closed.
Inspiration for a small timeless gray tile and porcelain tile single-sink bathroom remodel in Vancouver with shaker cabinets, white cabinets, quartz countertops, white countertops and a freestanding vanity
Inspiration for a small timeless gray tile and porcelain tile single-sink bathroom remodel in Vancouver with shaker cabinets, white cabinets, quartz countertops, white countertops and a freestanding vanity







 Outdoorliving By Kenneth Reilly
Large elegant backyard concrete paver patio kitchen photo in New York with an awning
 Grgurovic Hardwood Floors
Paul Grgurovic
Living room - contemporary dark wood floor living room idea in Boston
Living room - contemporary dark wood floor living room idea in Boston

 Humà Design + Architecture
The Chambord Residence was a typical worker’s duplex house in the heart of the patrimonial neighbourhood of the Plateau Mont-Royal. The initial intent of this residential renovation project was to annex a master bedroom that would have a view over the iconic Mount Royal, and at the same time, a rooftop terrace. The new addition’s architecture had to contrast with the existing building which stayed untouched. It consisted of a simple volume laid gently over the duplex. We recessed the facade of the new construction to keep the initial alignment of the street.
The client’s love for natural materials and bright colors made it easy for us to choose copper as the siding finish for the extension. The idea of seeing his house change color and evolve through time and natural oxidation made it clear for him that it was the most interesting material. We chose a diamond shaped tile to cover the new add-on construction, as it refers to the vernacular false-mansard found in the city, and adds a texture that will make the copper age unevenly.
Our goal was to create a contemporary jewel that celebrates the patrimonial gem it sits on.
© Lorelei L'Affeter





 Retrodeko
I. Mayrhofer
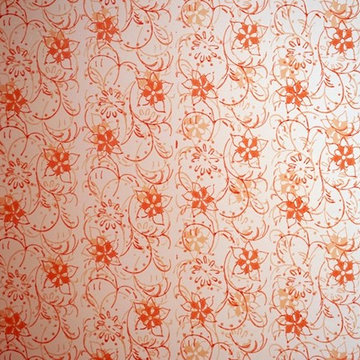
Example of a mid-sized mountain style guest medium tone wood floor bedroom design in Toronto with pink walls and no fireplace
Example of a mid-sized mountain style guest medium tone wood floor bedroom design in Toronto with pink walls and no fireplace
 Solstice Kitchen and Bath
This kitchen design in Crownsville brings the beautiful details of a traditional style to a bright, open plan space. Layout, design details, appliances, and storage all work together to create a functional and stylish kitchen design at the heart of this family home. The HomeCrest by MasterBrand Cabinets are Eastport maple in French Vanilla Brownstone. The cabinetry offers plenty of storage for a busy kitchen like tray dividers above the refrigerator. A corner glass front cabinet with in-cabinet lighting is ideal for displaying glassware. Decora rope spindles by the sink mirror the tables legs on the island eating area. The kitchen cabinets are offset by a Cambria quartz countertop in Praa Sands and Sage Cristallo glass subway tile backsplash. The large island includes seating and a cooking area with a cooktop and undercounter microwave. A beverage bar incorporates an undercounter refrigerator, wine rack, glass front cabinets, and wine glass storage. Bruce hardwood flooring adds warmth to the kitchen with Charisma white ceramic tile flooring the perfect durable choice for the adjacent laundry room.
45