
Search results for "Bravely" in Home Design Ideas
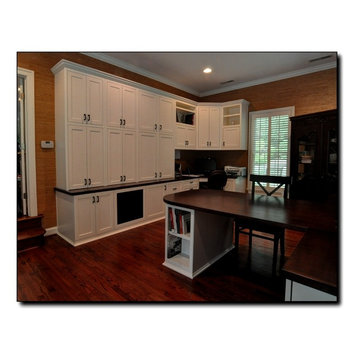
 Brave Custom Woodworking
Custom Cabinets for Every Room of The Your Home:
Custom built Paint Finish or Stain grade finishes. All cabinets are designed, fabricated and installed by Brave Custom Woodworking Solutions. See over 400 photos at our extensive website at www.cwcabinet.com call us at 703-367-0477 photos by Rob, BraveCWS
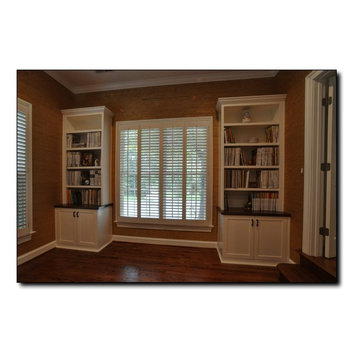 Brave Custom Woodworking
Custom Cabinets for Every Room of The Your Home:
Custom built Paint Finish or Stain grade finishes. All cabinets are designed, fabricated and installed by Brave Custom Woodworking Solutions. See over 400 photos at our extensive website at www.cwcabinet.com call us at 703-367-0477 photos by Rob, BraveCWS
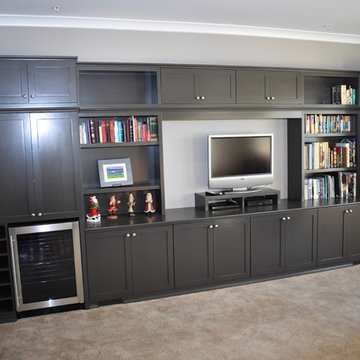 Brave Custom Woodworking
Brave Custom Woodworking
Mid-sized loft-style living room photo in DC Metro with gray walls and a tv stand
Mid-sized loft-style living room photo in DC Metro with gray walls and a tv stand
Find the right local pro for your project
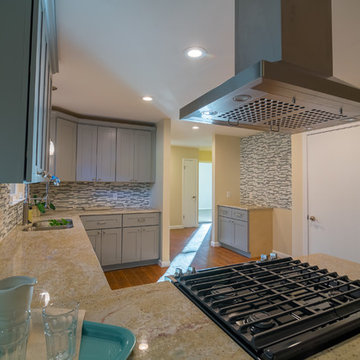

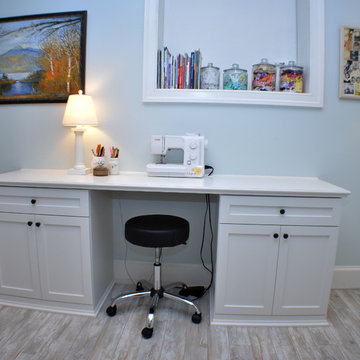 Brave Custom Woodworking
Brave Custom Woodworking Solutions
Basement - mid-sized contemporary look-out carpeted and brown floor basement idea in DC Metro with blue walls
Basement - mid-sized contemporary look-out carpeted and brown floor basement idea in DC Metro with blue walls
 Brave Custom Woodworking
Brave Custom Woodworking Solutions
Inspiration for a mid-sized contemporary look-out carpeted and brown floor basement remodel in DC Metro with blue walls
Inspiration for a mid-sized contemporary look-out carpeted and brown floor basement remodel in DC Metro with blue walls

 Everingham Design
Example of a large trendy galley gray floor open concept kitchen design in Columbus with an undermount sink, flat-panel cabinets, black cabinets, quartzite countertops, white backsplash, marble backsplash, stainless steel appliances, an island and gray countertops

 ICF Custom Homes
Robyn Hayley
Example of a trendy master medium tone wood floor bedroom design in Dallas with white walls
Example of a trendy master medium tone wood floor bedroom design in Dallas with white walls

 Eldorado Stone
Stone: Chalkdust - TundraBrick
TundraBrick is a classically-shaped profile with all the surface character you could want. Slightly squared edges are chiseled and worn as if they’d braved the elements for decades. TundraBrick is roughly 2.5″ high and 7.875″ long.
Get a Sample of Chalkdust: http://www.eldoradostone.com/products/tundrabrick/chalk-dust/
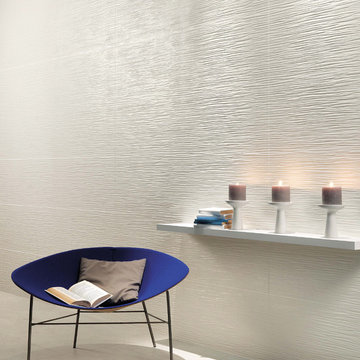
 TILESHOP
Photo Credit: Atlas Concorde Ceramiche
Tileshop
16216 Raymer Street
Van Nuys, CA 91406
Other California Locations: Berkeley and San Jose
Minimalist living room photo in Los Angeles
Minimalist living room photo in Los Angeles
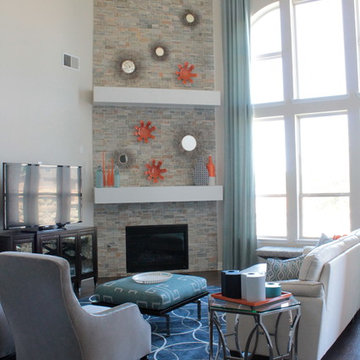
 Traci Connell Interiors
A bright airy living room turns into a pop of color with orange and navy accents.
Large trendy open concept dark wood floor family room photo in Dallas with beige walls, a corner fireplace, a stone fireplace and a tv stand
Large trendy open concept dark wood floor family room photo in Dallas with beige walls, a corner fireplace, a stone fireplace and a tv stand



 Tremblay House of Design
Tremblay House of Design
Example of a small minimalist 3/4 beige tile and ceramic tile ceramic tile bathroom design in Los Angeles with flat-panel cabinets, white cabinets, beige walls, a drop-in sink and laminate countertops
Example of a small minimalist 3/4 beige tile and ceramic tile ceramic tile bathroom design in Los Angeles with flat-panel cabinets, white cabinets, beige walls, a drop-in sink and laminate countertops



 Alinda Morris Interior Design LLC
Raft Island Kitchen Redesign & Remodel
Project Overview
Located in the beautiful Puget Sound this project began with functionality in mind. The original kitchen was built custom for a very tall person, The custom countertops were not functional for the busy family that purchased the home. The new design has clean lines with elements of nature . The custom oak cabinets were locally made. The stain is a custom blend. The reclaimed island was made from local material. ..the floating shelves and beams are also reclaimed lumber. The island counter top and hood is NEOLITH in Iron Copper , a durable porcelain counter top material The counter tops along the perimeter of the kitchen is Lapitec. The design is original, textured, inviting, brave & complimentary.
Photos by Julie Mannell Photography

 McIntosh Poris Architects
Brett Mountain
Example of an urban wooden straight open staircase design in Detroit
Example of an urban wooden straight open staircase design in Detroit

 Tanya Capaldo Designs
Waterworks unlacquered brass fixtures, Antique French mirror,
Photography by Eric Roth
Alcove shower - mid-sized traditional 3/4 gray tile and stone tile mosaic tile floor alcove shower idea in Boston with a pedestal sink, a one-piece toilet and gray walls
Alcove shower - mid-sized traditional 3/4 gray tile and stone tile mosaic tile floor alcove shower idea in Boston with a pedestal sink, a one-piece toilet and gray walls

 Haven Design and Construction
Matthew Niemann Photography
Kitchen - transitional kitchen idea in Austin
Kitchen - transitional kitchen idea in Austin
6