
Search results for "Braxton" in Home Design Ideas

 User
Carolyn Watson Photography
Mid-sized beach style open concept medium tone wood floor and brown floor home theater photo with white walls and a wall-mounted tv
Mid-sized beach style open concept medium tone wood floor and brown floor home theater photo with white walls and a wall-mounted tv
 User
Carolyn Watson Photography
Example of a mid-sized beach style open concept medium tone wood floor and brown floor home theater design with white walls and a wall-mounted tv
Example of a mid-sized beach style open concept medium tone wood floor and brown floor home theater design with white walls and a wall-mounted tv

 Larisa McShane & Associates
Contact us if you would like any of the items in this room, we can help you to reproduce this space or create a similar one. Watch our recent project videos at http://www.larisamcshane.com/projects/
Find the right local pro for your project

 Western Window Systems
Making the most of a wooded lot and interior courtyard, Braxton Werner and Paul Field of Wernerfield Architects transformed this former 1960s ranch house to an inviting yet unapologetically modern home. Outfitted with Western Window Systems products throughout, the home’s beautiful exterior views are framed with large expanses of glass that let in loads of natural light. Multi-slide doors in the bedroom and living areas connect the outdoors with the home’s family-friendly interiors.

 California Closets, Roseville
Under-stair Mudroom/Entryway Storage
Example of a mid-sized classic dark wood floor mudroom design in Sacramento with white walls
Example of a mid-sized classic dark wood floor mudroom design in Sacramento with white walls
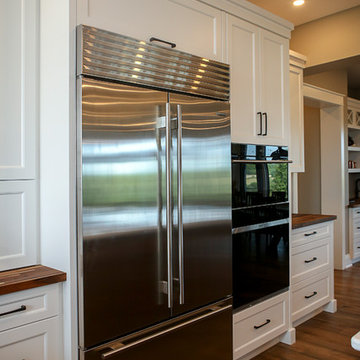
 GCW Custom Kitchens & Cabinetry Inc.
This award winning kitchen is designed in a new home built on a stunning country setting. This design features a beautiful walnut butcher block countertop with matching floating shelves. The stone backdrop on the island is accented with inset lighting, creating a beautiful ambience, complete with a quartz countertop. The design is complete with white cabinetry, a doggie drinking station, 2 dishwasher, a farmhouse sink and 2nd sink as a prep station. A true work of art!

 User
This outdoor living space was designed with style and function in mind. It is a comfortable outdoor family room but also incorporates a full dining area. The use of the bi-fold door opens the space up to the interior making it a full cohesive design.
Halkin Mason Photography


 CairnsCraft Design & Remodel
Great spacious bathroom with lot of amenities.
Photographer: Jon Upson
Large elegant master beige tile and porcelain tile drop-in bathtub photo in San Diego with an undermount sink, raised-panel cabinets, medium tone wood cabinets, granite countertops, beige walls and a two-piece toilet
Large elegant master beige tile and porcelain tile drop-in bathtub photo in San Diego with an undermount sink, raised-panel cabinets, medium tone wood cabinets, granite countertops, beige walls and a two-piece toilet
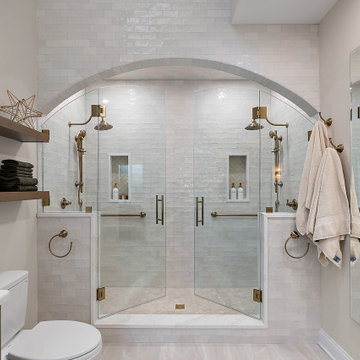
 Cabinetry by Better Bilt
Showplace Inset Primary Suite
Cabinetry: Showplace Inset
Style: Concord 275 SP
Species/Finish: Quarter Sawn White Oak in Sparrow
Countertops: (Redemption Stone Craft) Golden Scribe Quartz
Plumbing: Delta Cassidy in Champagne Bronze
Lighting: (Lumens) Tabitha Wall scone, Harmony 3, Gideon Fandelier, Halle semi-flush mount
Hardware: (Top Knobs) Ulster pull in Honey Bronze
Tile: Flooring: South Beach White: Various sizes, Shower walls: Fez White Glossy 3x6, Niche: Regina Sand Herringbone Mosaic
Furniture: Sourced from Braxton Culler, Pottery barn, Rejuvenation, Feizy
Drapery: Glitch in 2A Denim with Brushed Bronze hardware finish
Flooring: (Redemption) Mercier Pro in Maple Concrete gray
Wallpaper: Hawthrone
Designer: Danielle Malecki
Contractor: Stonik Services

 We Got Lites
This Design Features Solid Glass Cylinders That Are Individually Placed Between Two Metal Rings To Form A Captivating Centerpiece. Finished In Polished Nickel, The Frame Has Graceful Arms That Support Solid Steel Metalwork. Cream Fabric Shades Are Included.
Measurements and Information:
Polished Nickel Finish
From the Braxton Collection
Takes six 60 Watt Candelabra Bulb(s)
26.00'' Wide
27.00'' High
Contemporary Style
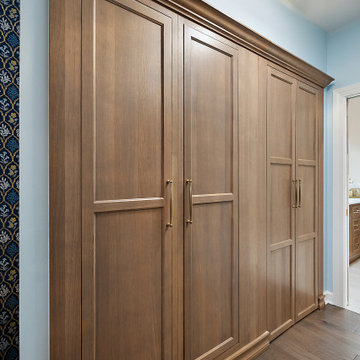 Cabinetry by Better Bilt
Showplace Inset Primary Suite
Cabinetry: Showplace Inset
Style: Concord 275 SP
Species/Finish: Quarter Sawn White Oak in Sparrow
Countertops: (Redemption Stone Craft) Golden Scribe Quartz
Plumbing: Delta Cassidy in Champagne Bronze
Lighting: (Lumens) Tabitha Wall scone, Harmony 3, Gideon Fandelier, Halle semi-flush mount
Hardware: (Top Knobs) Ulster pull in Honey Bronze
Tile: Flooring: South Beach White: Various sizes, Shower walls: Fez White Glossy 3x6, Niche: Regina Sand Herringbone Mosaic
Furniture: Sourced from Braxton Culler, Pottery barn, Rejuvenation, Feizy
Drapery: Glitch in 2A Denim with Brushed Bronze hardware finish
Flooring: (Redemption) Mercier Pro in Maple Concrete gray
Wallpaper: Hawthrone
Designer: Danielle Malecki
Contractor: Stonik Services
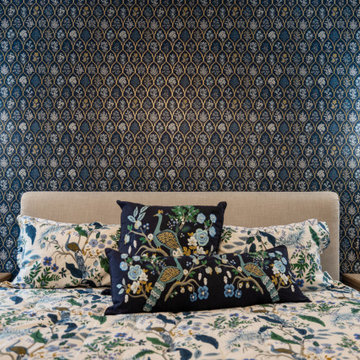 Cabinetry by Better Bilt
Showplace Inset Primary Suite
Cabinetry: Showplace Inset
Style: Concord 275 SP
Species/Finish: Quarter Sawn White Oak in Sparrow
Countertops: (Redemption Stone Craft) Golden Scribe Quartz
Plumbing: Delta Cassidy in Champagne Bronze
Lighting: (Lumens) Tabitha Wall scone, Harmony 3, Gideon Fandelier, Halle semi-flush mount
Hardware: (Top Knobs) Ulster pull in Honey Bronze
Tile: Flooring: South Beach White: Various sizes, Shower walls: Fez White Glossy 3x6, Niche: Regina Sand Herringbone Mosaic
Furniture: Sourced from Braxton Culler, Pottery barn, Rejuvenation, Feizy
Drapery: Glitch in 2A Denim with Brushed Bronze hardware finish
Flooring: (Redemption) Mercier Pro in Maple Concrete gray
Wallpaper: Hawthrone
Designer: Danielle Malecki
Contractor: Stonik Services
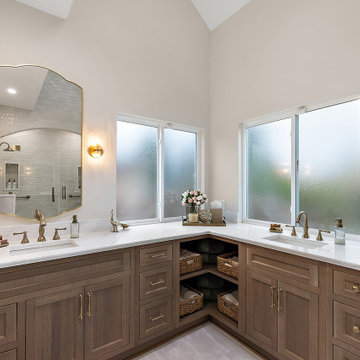 Cabinetry by Better Bilt
Showplace Inset Primary Suite
Cabinetry: Showplace Inset
Style: Concord 275 SP
Species/Finish: Quarter Sawn White Oak in Sparrow
Countertops: (Redemption Stone Craft) Golden Scribe Quartz
Plumbing: Delta Cassidy in Champagne Bronze
Lighting: (Lumens) Tabitha Wall scone, Harmony 3, Gideon Fandelier, Halle semi-flush mount
Hardware: (Top Knobs) Ulster pull in Honey Bronze
Tile: Flooring: South Beach White: Various sizes, Shower walls: Fez White Glossy 3x6, Niche: Regina Sand Herringbone Mosaic
Furniture: Sourced from Braxton Culler, Pottery barn, Rejuvenation, Feizy
Drapery: Glitch in 2A Denim with Brushed Bronze hardware finish
Flooring: (Redemption) Mercier Pro in Maple Concrete gray
Wallpaper: Hawthrone
Designer: Danielle Malecki
Contractor: Stonik Services

 Spire North
Tucked away in the backwoods of Torch Lake, this home marries “rustic” with the sleek elegance of modern. The combination of wood, stone and metal textures embrace the charm of a classic farmhouse. Although this is not your average farmhouse. The home is outfitted with a high performing system that seamlessly works with the design and architecture.
The tall ceilings and windows allow ample natural light into the main room. Spire Integrated Systems installed Lutron QS Wireless motorized shades paired with Hartmann & Forbes windowcovers to offer privacy and block harsh light. The custom 18′ windowcover’s woven natural fabric complements the organic esthetics of the room. The shades are artfully concealed in the millwork when not in use.
Spire installed B&W in-ceiling speakers and Sonance invisible in-wall speakers to deliver ambient music that emanates throughout the space with no visual footprint. Spire also installed a Sonance Landscape Audio System so the homeowner can enjoy music outside.
Each system is easily controlled using Savant. Spire personalized the settings to the homeowner’s preference making controlling the home efficient and convenient.
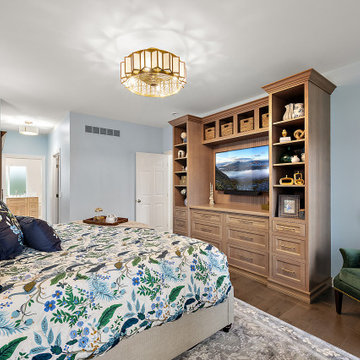 Cabinetry by Better Bilt
Showplace Inset Primary Suite
Cabinetry: Showplace Inset
Style: Concord 275 SP
Species/Finish: Quarter Sawn White Oak in Sparrow
Countertops: (Redemption Stone Craft) Golden Scribe Quartz
Plumbing: Delta Cassidy in Champagne Bronze
Lighting: (Lumens) Tabitha Wall scone, Harmony 3, Gideon Fandelier, Halle semi-flush mount
Hardware: (Top Knobs) Ulster pull in Honey Bronze
Tile: Flooring: South Beach White: Various sizes, Shower walls: Fez White Glossy 3x6, Niche: Regina Sand Herringbone Mosaic
Furniture: Sourced from Braxton Culler, Pottery barn, Rejuvenation, Feizy
Drapery: Glitch in 2A Denim with Brushed Bronze hardware finish
Flooring: (Redemption) Mercier Pro in Maple Concrete gray
Wallpaper: Hawthrone
Designer: Danielle Malecki
Contractor: Stonik Services


 Cabinetry by Better Bilt
Showplace Inset Primary Suite
Cabinetry: Showplace Inset
Style: Concord 275 SP
Species/Finish: Quarter Sawn White Oak in Sparrow
Countertops: (Redemption Stone Craft) Golden Scribe Quartz
Plumbing: Delta Cassidy in Champagne Bronze
Lighting: (Lumens) Tabitha Wall scone, Harmony 3, Gideon Fandelier, Halle semi-flush mount
Hardware: (Top Knobs) Ulster pull in Honey Bronze
Tile: Flooring: South Beach White: Various sizes, Shower walls: Fez White Glossy 3x6, Niche: Regina Sand Herringbone Mosaic
Furniture: Sourced from Braxton Culler, Pottery barn, Rejuvenation, Feizy
Drapery: Glitch in 2A Denim with Brushed Bronze hardware finish
Flooring: (Redemption) Mercier Pro in Maple Concrete gray
Wallpaper: Hawthrone
Designer: Danielle Malecki
Contractor: Stonik Services
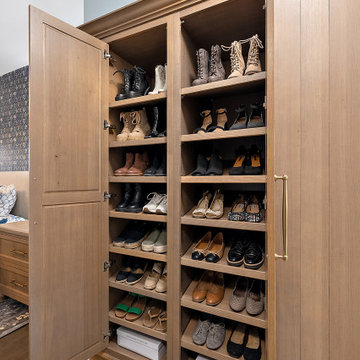 Cabinetry by Better Bilt
Showplace Inset Primary Suite
Cabinetry: Showplace Inset
Style: Concord 275 SP
Species/Finish: Quarter Sawn White Oak in Sparrow
Countertops: (Redemption Stone Craft) Golden Scribe Quartz
Plumbing: Delta Cassidy in Champagne Bronze
Lighting: (Lumens) Tabitha Wall scone, Harmony 3, Gideon Fandelier, Halle semi-flush mount
Hardware: (Top Knobs) Ulster pull in Honey Bronze
Tile: Flooring: South Beach White: Various sizes, Shower walls: Fez White Glossy 3x6, Niche: Regina Sand Herringbone Mosaic
Furniture: Sourced from Braxton Culler, Pottery barn, Rejuvenation, Feizy
Drapery: Glitch in 2A Denim with Brushed Bronze hardware finish
Flooring: (Redemption) Mercier Pro in Maple Concrete gray
Wallpaper: Hawthrone
Designer: Danielle Malecki
Contractor: Stonik Services
22