
Search results for "Braxton" in Home Design Ideas

 Willowood Homes
Inspiration for a bedroom and mid-sized craftsman boy carpeted and beige floor kids' bedroom remodel in Salt Lake City with gray walls


 Safferstone Interiors
Meet Kim: a partner in a downtown law firm. To say that she is short on time is a giant understatement. In the rare event she has a free moment, she wants to spend it with her kids, not fussing over home decor.
That’s my cue!
Kim is my favorite type of client. She didn’t know where to go or what to do. She leaned on me to explain and articulate design and style.
She looked to me to make her home a mirror of her best self. Easy peasy lemon squeezy. Fantastic human giving me a blank slate? Yes please!
While Kim’s traditional home had a great layout and good bones, it needed updating to make it contemporary and fresh. It needed fixtures and knobs from this century. It needed a Lulu DK roman shade in the powder room. It needed a durable, snuggle-ready sofa with tufting and little patterns of texture. It needed drapery with small-scale drama. Throw in a Thomas O’ Brian cocktail table, and now there’s no shortage of conversation pieces.
Little spaces make me happy – they are the most intimate snapshot of your entire home’s aesthetic – and this house has some good ones.
I couldn’t wait to work with the nooks and crannies of this house. Kim’s sitting room, a small den off of the master bedroom, morphed into a craveable cozy space, a quiet adult respite from the occasional chaos of raising a family. The kitchen evolved into something quite unique: playful yet modest, dressed-up but centered. We used a favorite Lucy Rose fabric and Galbraith & Paul pillows to work perfectly with a fresh color palette selected during a prior-to-me renovation. A locally made kitchen farm table fit right in with the high-fashioned quirky blend of color, texture, and pattern.
High-End + Color = Fun + Functional
This is how we articulated Kim’s style and personality. She trusted me with her inner self, allowing me to get to know her and her real, everyday life. I built her a special space to reflect the beautiful life she made for herself. Nothing too fancy or off-limits to little hands, nothing too stuffy (snore!). Everything 100% HER. #nailedit See more Safferstone stuff at www.safferstone.com. Connect with us on Facebook, get inspired on Pinterest, and share modern musings on life & design on Instagram. Or, send us a love note at hello@safferstone.com.
Photo: Angie Seckinger
Find the right local pro for your project

 User
Stunningly simple, the bold striped border and grommets will create a major style statement in any room.
Bedroom - traditional bedroom idea in Boston
Bedroom - traditional bedroom idea in Boston
 O'Connor Home Design
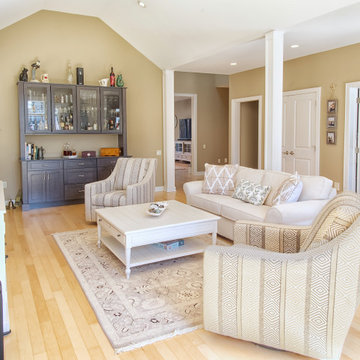
Example of a large transitional open concept light wood floor family room design with a bar, beige walls and a wall-mounted tv

 Blake Building
Classic Craftsman style home, with brick trim at columns and paver flatwork. Upgraded trim at entry door completes the look.
Inspiration for a large craftsman gray two-story concrete fiberboard gable roof remodel in Tampa with a shingle roof
Inspiration for a large craftsman gray two-story concrete fiberboard gable roof remodel in Tampa with a shingle roof


 DKOR Interiors Inc.- Interior Designers Miami, FL
Alexia Fodere
Example of a trendy guest carpeted and gray floor bedroom design in Miami
Example of a trendy guest carpeted and gray floor bedroom design in Miami
 Safferstone Interiors
Meet Kim: a partner in a downtown law firm. To say that she is short on time is a giant understatement. In the rare event she has a free moment, she wants to spend it with her kids, not fussing over home decor.
That’s my cue!
Kim is my favorite type of client. She didn’t know where to go or what to do. She leaned on me to explain and articulate design and style.
She looked to me to make her home a mirror of her best self. Easy peasy lemon squeezy. Fantastic human giving me a blank slate? Yes please!
While Kim’s traditional home had a great layout and good bones, it needed updating to make it contemporary and fresh. It needed fixtures and knobs from this century. It needed a Lulu DK roman shade in the powder room. It needed a durable, snuggle-ready sofa with tufting and little patterns of texture. It needed drapery with small-scale drama. Throw in a Thomas O’ Brian cocktail table, and now there’s no shortage of conversation pieces.
Little spaces make me happy – they are the most intimate snapshot of your entire home’s aesthetic – and this house has some good ones.
I couldn’t wait to work with the nooks and crannies of this house. Kim’s sitting room, a small den off of the master bedroom, morphed into a craveable cozy space, a quiet adult respite from the occasional chaos of raising a family. The kitchen evolved into something quite unique: playful yet modest, dressed-up but centered. We used a favorite Lucy Rose fabric and Galbraith & Paul pillows to work perfectly with a fresh color palette selected during a prior-to-me renovation. A locally made kitchen farm table fit right in with the high-fashioned quirky blend of color, texture, and pattern.
High-End + Color = Fun + Functional
This is how we articulated Kim’s style and personality. She trusted me with her inner self, allowing me to get to know her and her real, everyday life. I built her a special space to reflect the beautiful life she made for herself. Nothing too fancy or off-limits to little hands, nothing too stuffy (snore!). Everything 100% HER. #nailedit See more Safferstone stuff at www.safferstone.com. Connect with us on Facebook, get inspired on Pinterest, and share modern musings on life & design on Instagram. Or, send us a love note at hello@safferstone.com.
Photo: Angie Seckinger

 Cooper Interiors
Example of a large beach style open concept medium tone wood floor family room design in New York with white walls and a media wall
 Claudia Mahecha Interiors
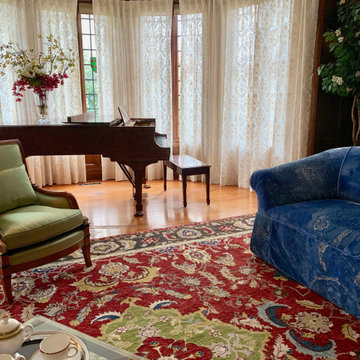
Formal sitting room in dark wood paneling brought to life with custom drapery, green silk bergère chairs and custom sofas designed by The Residents. Custom rug courtesy of Ann Getty Interiors. Hand dyed blue silk velvet with gold embossing was produced for this room by textile artist Sabina Fay Braxton.


 Total Design Source, LLC.
Clients Sitting Room with Paladin Swivel Chairs upholstered in a wonderful Thibaut fabric with square Braxton Culler ottoman on top of an Unique Carpet Area Rug.
 User
Carolyn Watson Photography
Example of a mid-sized classic master medium tone wood floor and brown floor bedroom design with gray walls and no fireplace
Example of a mid-sized classic master medium tone wood floor and brown floor bedroom design with gray walls and no fireplace
 O'Connor Home Design
Large transitional master carpeted and green floor bedroom photo in Philadelphia with green walls

 Meyers Interiors
AFTER detail
Inspiration for a large timeless enclosed medium tone wood floor living room remodel with a standard fireplace, a stone fireplace and no tv
Inspiration for a large timeless enclosed medium tone wood floor living room remodel with a standard fireplace, a stone fireplace and no tv

 Christopher Gibson
Jeff Allen
Inspiration for a coastal formal and open concept light wood floor living room remodel in Boston with white walls and a standard fireplace
Inspiration for a coastal formal and open concept light wood floor living room remodel in Boston with white walls and a standard fireplace
 Bankside Design Studio
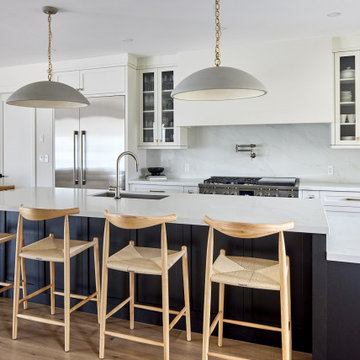
This kitchen design features a striking contrast between dark wood cabinetry on the island and crisp white cabinets along the kitchen wall. The custom range complements the blend of simple and traditional design elements, while brass cabinet pulls add character and stand out against the stainless steel appliances and sink. Pendant light fixtures introduce visual interest, and the warmth of the wooden bar stools softens the overall modern aesthetic.

18