
Search results for "Breadth" in Home Design Ideas
 Purewal Contractors, Inc

This apartment was purchased in a quiet queens village area, when they closed the place needed a desire need of updates one of the sought after item was a highly functional kitchen was very important. They really utilized the full breadth of the space and intended this coop to be their forever home. For this full renovation, we installed a new kitchen, new bathrooms, new hardwood flooring throughout, and lighting
 Purewal Contractors, Inc
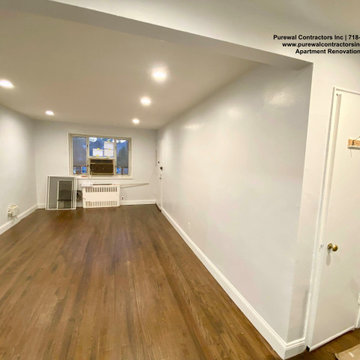
This apartment was purchased in a quiet queens village area, when they closed the place needed a desire need of updates one of the sought after item was a highly functional kitchen was very important. They really utilized the full breadth of the space and intended this coop to be their forever home. For this full renovation, we installed a new kitchen, new bathrooms, new hardwood flooring throughout, and lighting
 Purewal Contractors, Inc
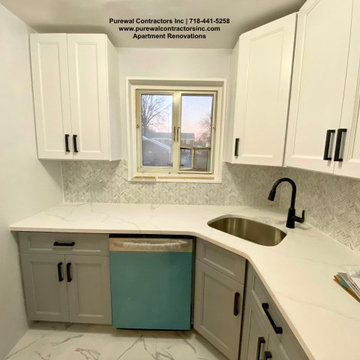
This apartment was purchased in a quiet queens village area, when they closed the place needed a desire need of updates one of the sought after item was a highly functional kitchen was very important. They really utilized the full breadth of the space and intended this coop to be their forever home. For this full renovation, we installed a new kitchen, new bathrooms, new hardwood flooring throughout, and lighting
Find the right local pro for your project
 Purewal Contractors, Inc
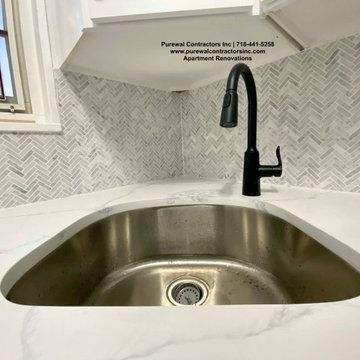
This apartment was purchased in a quiet queens village area, when they closed the place needed a desire need of updates one of the sought after item was a highly functional kitchen was very important. They really utilized the full breadth of the space and intended this coop to be their forever home. For this full renovation, we installed a new kitchen, new bathrooms, new hardwood flooring throughout, and lighting
 Purewal Contractors, Inc
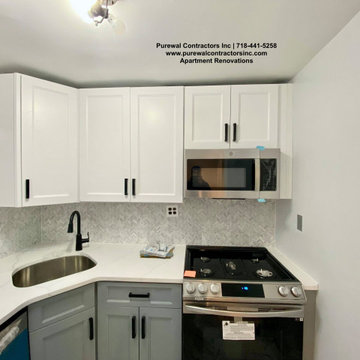
This apartment was purchased in a quiet queens village area, when they closed the place needed a desire need of updates one of the sought after item was a highly functional kitchen was very important. They really utilized the full breadth of the space and intended this coop to be their forever home. For this full renovation, we installed a new kitchen, new bathrooms, new hardwood flooring throughout, and lighting
 Purewal Contractors, Inc
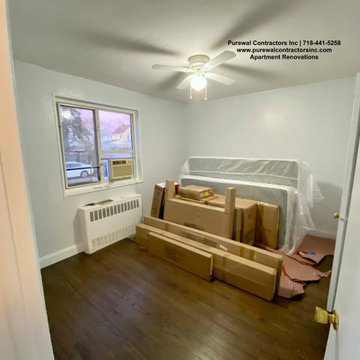
This apartment was purchased in a quiet queens village area, when they closed the place needed a desire need of updates one of the sought after item was a highly functional kitchen was very important. They really utilized the full breadth of the space and intended this coop to be their forever home. For this full renovation, we installed a new kitchen, new bathrooms, new hardwood flooring throughout, and lighting
 Purewal Contractors, Inc
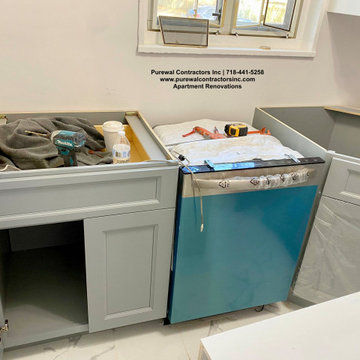
This apartment was purchased in a quiet queens village area, when they closed the place needed a desire need of updates one of the sought after item was a highly functional kitchen was very important. They really utilized the full breadth of the space and intended this coop to be their forever home. For this full renovation, we installed a new kitchen, new bathrooms, new hardwood flooring throughout, and lighting
 Purewal Contractors, Inc

This apartment was purchased in a quiet queens village area, when they closed the place needed a desire need of updates one of the sought after item was a highly functional kitchen was very important. They really utilized the full breadth of the space and intended this coop to be their forever home. For this full renovation, we installed a new kitchen, new bathrooms, new hardwood flooring throughout, and lighting
 Purewal Contractors, Inc

This apartment was purchased in a quiet queens village area, when they closed the place needed a desire need of updates one of the sought after item was a highly functional kitchen was very important. They really utilized the full breadth of the space and intended this coop to be their forever home. For this full renovation, we installed a new kitchen, new bathrooms, new hardwood flooring throughout, and lighting
 Cummings Architecture + Interiors
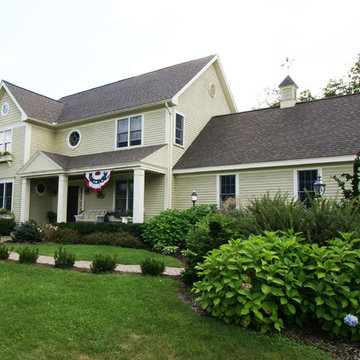
Over the years, we have created hundreds of dream homes for our clients. We make it our job to get inside the hearts and minds of our clients so we can fully understand their aesthetic preferences, project constraints, and – most importantly – lifestyles. Our portfolio includes a wide range of architectural styles including Neo-Colonial, Georgian, Federal, Greek Revival, and the ever-popular New England Cape (just to name a few). Our creativity and breadth of experience open up a world of design and layout possibilities to our clientele. From single-story living to grand scale homes, historical preservation to modern interpretations, the big design concepts to the smallest details, everything we do is driven by one desire: to create a home that is even more perfect that you thought possible.
Photo Credit: Cynthia August
 Purewal Contractors, Inc
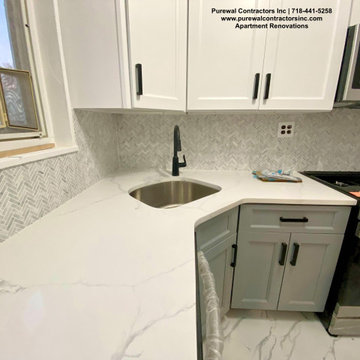
This apartment was purchased in a quiet queens village area, when they closed the place needed a desire need of updates one of the sought after item was a highly functional kitchen was very important. They really utilized the full breadth of the space and intended this coop to be their forever home. For this full renovation, we installed a new kitchen, new bathrooms, new hardwood flooring throughout, and lighting
 Purewal Contractors, Inc
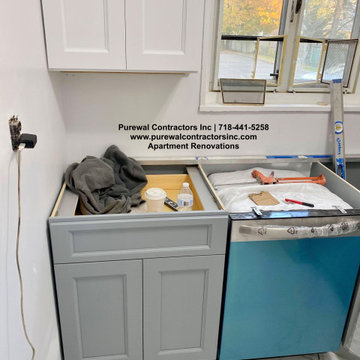
This apartment was purchased in a quiet queens village area, when they closed the place needed a desire need of updates one of the sought after item was a highly functional kitchen was very important. They really utilized the full breadth of the space and intended this coop to be their forever home. For this full renovation, we installed a new kitchen, new bathrooms, new hardwood flooring throughout, and lighting
 Purewal Contractors, Inc
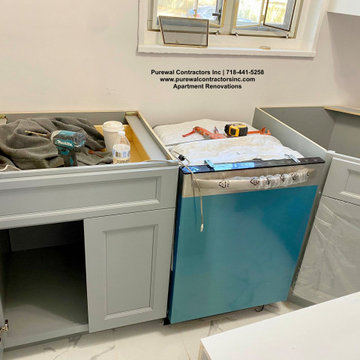
This apartment was purchased in a quiet queens village area, when they closed the place needed a desire need of updates one of the sought after item was a highly functional kitchen was very important. They really utilized the full breadth of the space and intended this coop to be their forever home. For this full renovation, we installed a new kitchen, new bathrooms, new hardwood flooring throughout, and lighting
 Purewal Contractors, Inc

This apartment was purchased in a quiet queens village area, when they closed the place needed a desire need of updates one of the sought after item was a highly functional kitchen was very important. They really utilized the full breadth of the space and intended this coop to be their forever home. For this full renovation, we installed a new kitchen, new bathrooms, new hardwood flooring throughout, and lighting

 Bridgewater
The new owners were looking forward to living in their new home with an open floor plan, tall vaulted ceilings, and great views. It featured a large Great Room with two big French Doors separating the Dining Room from the Master Bedroom.
But after only a few months they identified a major design flaw: Each of the French Doors had ten glass windows with two large windows above each door. (Check out our before and after designs, traffic flow diagrams and photos of this project.) Glass windows and doors allowed sound and light from guests or the TV in the great room to easily sneak into the bedroom. With unique work and sleep schedules (he’s a pilot, she’s a registered nurse) this design wasn’t working.
Then there was a traffic flow design flaw: The Master Bedroom had a second entrance from a hallway. To get into the bedroom from the hallway you needed to walk down another claustrophobic hallway.
To get from the Master Bedroom to the Master Bath begin at the most remote corner of the bedroom and down a hallway between two closets. Once inside the bath, a huge triangular Jacuzzi dominating the space.
So, from a privacy and traffic flow perspective, this home had some major design issues.
When Craig Weber first met with the owners, he listened to their ideas and concerns. The owners trusted Craig to come up with the most efficient and most effective solution to this design dilemma. He offered a solution that resolved the bed-bath traffic flow problem, offered some bedroom room privacy, and updated the bath.
First, the two French Doors and windows were removed. A new wall was built with sound-absorbing materials, making the Great Room and Dining Room more comfortable spaces for entertaining while creating the bedroom privacy the owners craved.
Solving the Bedroom/Bath traffic flow problem began with removing the two existing closets. The bath door was relocated next to the hall entrance, and then a new walk-in closet was added adjacent to the hallway entrance. The solution offered easy access to and from the bath, closet and hallway without a hint of claustrophobia.
The Master Bath underwent a major transformation designed for convenience and comfort – especially during long, cold Minnesota winters.
Most everything from the former bath was torn out, beginning with the giant Jacuzzi.
A new bathtub that is wider and deeper than the standard size was installed with brushed Nickel fixtures. It’s the perfect place to relax with a glass of wine and candles.
Warm floors are a Minnesota “must have.” The bath’s new ceramic floor features in-floor electric heat. Getting in and out of the tub is easy and comfortable.
The new walk-in shower again features in-floor heating and a place to sit. The most interesting feature of this shower may the custom ceramic tile installed with unique patterns.
A new vanity Cambria Bradshaw countertops features two under-hung ceramic sinks with matching brushed Nickel fixtures.
Tall ceilings and three glass windows near the ceiling flood the room with natural light. A new energy-efficient window frames an ornamental stained glass window created by the owner’s father – a great personal touch.
A quiet place to sleep. A private dining room for entertaining. A Master Bath to die for. And easy traffic flow. The owners couldn’t have been more delighted with the outcome. And Lilly, their cat, loves it too.
 Purewal Contractors, Inc

This apartment was purchased in a quiet queens village area, when they closed the place needed a desire need of updates one of the sought after item was a highly functional kitchen was very important. They really utilized the full breadth of the space and intended this coop to be their forever home. For this full renovation, we installed a new kitchen, new bathrooms, new hardwood flooring throughout, and lighting
 Purewal Contractors, Inc
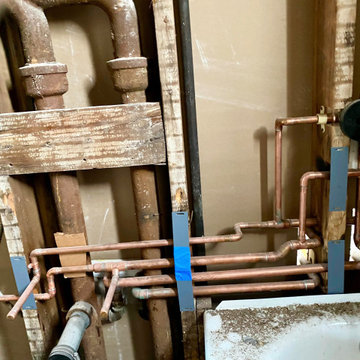
This apartment was purchased in a quiet queens village area, when they closed the place needed a desire need of updates one of the sought after item was a highly functional kitchen was very important. They really utilized the full breadth of the space and intended this coop to be their forever home. For this full renovation, we installed a new kitchen, new bathrooms, new hardwood flooring throughout, and lighting
 Purewal Contractors, Inc
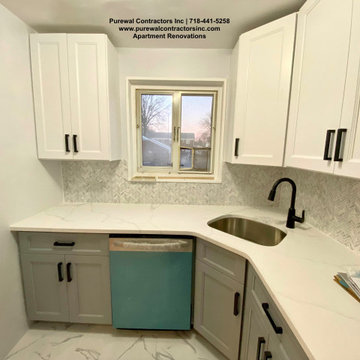
This apartment was purchased in a quiet queens village area, when they closed the place needed a desire need of updates one of the sought after item was a highly functional kitchen was very important. They really utilized the full breadth of the space and intended this coop to be their forever home. For this full renovation, we installed a new kitchen, new bathrooms, new hardwood flooring throughout, and lighting
 MILLER + MILLER Architectural Photography

Pass through window between family room and kitchen allows for easy entertaining. Granite countertops in the kitchen. Two larders for food and dish storage. Distressed live sawn, wide plank, white oak hardwood floors. Recessed lighting and museum quality fixtures/trims. Naperville Realtor Luxury Custom Home Living Room
5