
Search results for "Breadth" in Home Design Ideas
 Copper Sky Design + Remodel
Inspiration for a timeless kitchen remodel in Atlanta with a farmhouse sink
 Architect, T.A. Krebs
Sargent Architectural Photography

Example of a mid-sized trendy limestone floor kitchen/dining room combo design in Miami with white walls and no fireplace
Example of a mid-sized trendy limestone floor kitchen/dining room combo design in Miami with white walls and no fireplace
 Roomscapes Cabinetry and Design Center
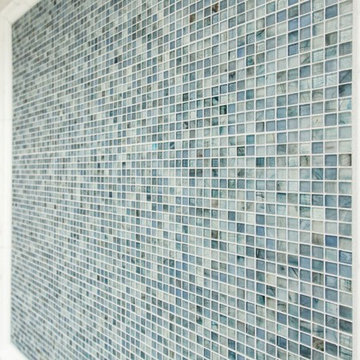
The blue glass mosaic mural inside of the shower is 4' x 4' and was created with 12" x 12" sheets of glass mosaic by Porcelanosa Mosaico Nomad in water. Finished with a bull nose molding and Sterling Silver permacolor grout.
Find the right local pro for your project
 Round Table Design

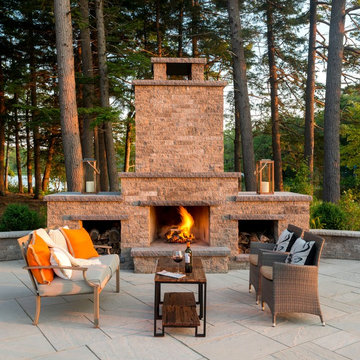

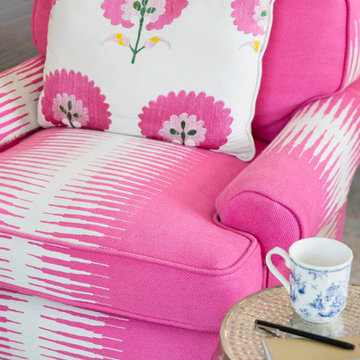
These projects represent the breadth of our studio, some large and some small. The use of color, unique materials, found objects, custom design and thoughtful presentation all come together to enhance the experience of the end user.
 Completely Personal Homes LLC
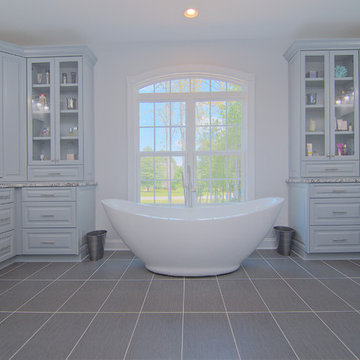
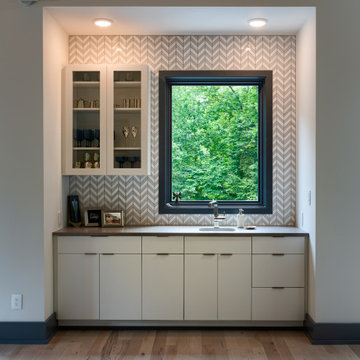
The glass door elements on the cabinetry nicely flank the window and give it much more visual breadth.
Minimalist bathroom photo in Charlotte
Minimalist bathroom photo in Charlotte
 Window World
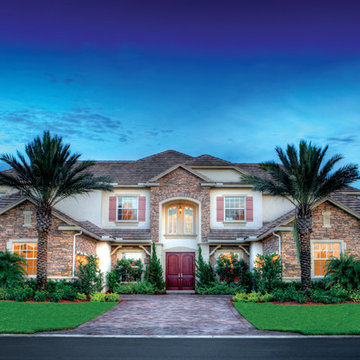
With new windows and an entry door, this gorgeous home makes fantastic use of Window World’s breadth of products!
 Eric Cohler Design
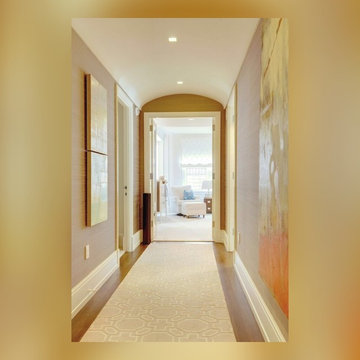
"Vaulting the ceiling of an otherwise narrow hallway, gives it a sense of breadth and height; a runner in the same color family as the nursery's wall-to-wall carpeting helps lead the eye into the larger space."
 KOZI MEDIA DESIGN
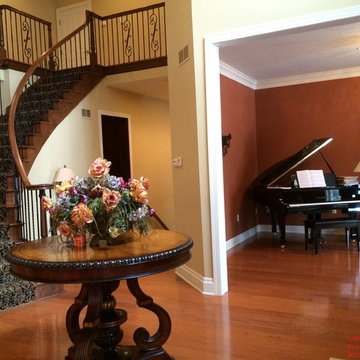
Breadth taking Foyer with Kozi Media Design custom Crestron System programmed touchpanel for Sonance audio, video, and automation control.
Large elegant medium tone wood floor foyer photo with yellow walls
Large elegant medium tone wood floor foyer photo with yellow walls

 User
UserA 1980's townhouse located in the Fitler Square neighborhood of Philadelphia was in need of an upgrade. The project that resulted included substantial interior renovation to the four-story townhome overlooking the Schuylkill River.
The Owners desired a fresh interpretation of their existing space, more suited for entertaining and uncluttered modern living. This led to a reinvention of the modern master suite and a refocusing of architectural elements and materials throughout the home.
Originally comprised of a divided master bedroom, bathroom and office, the fourth floor was entirely redesigned to create a contemporary, open-plan master suite. The bedroom, now located in the center of the floor plan, is composed with custom built-in furniture and includes a glass terrarium and a wet bar. It is flanked by a dressing room on one side and a luxurious bathroom on the other, all open to one another both visually and by circulation. The bathroom includes a free-standing tub, glass shower, custom wood vanity, eco-conscious fireplace, and an outdoor terrace. The open plan allows for great breadth and a wealth of natural light, atypical of townhouse living.
The main entertaining floor houses the kitchen, dining area and living room. A sculptural ceiling defines the open dining area, while a long, low concrete hearth connects the new modern fireplace with the concrete stair treads leading up. The bright, neutral color palette of the walls and finishes contrasts against the blackened wood floors. Sleek but comfortable furnishing, dramatic recessed lighting, and a full-home speaker system complete the entertaining space.
Barry Halkin and Todd Mason Photography
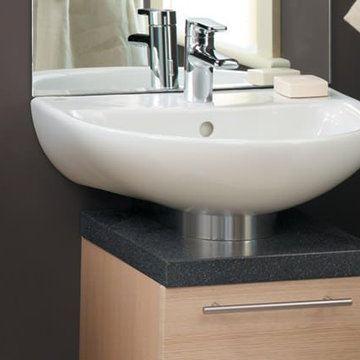
 Connia Interiors
The ultimate in fine-lined simplicity, Edge is a modern classic which will look good for years to come. It offers you a wider range of basins to give you real breadth of choice when designing your bathroom.
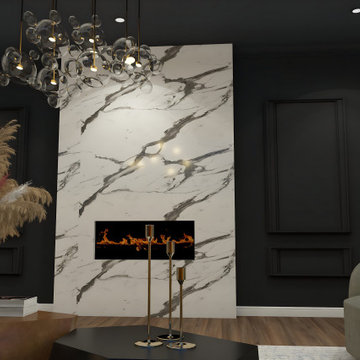
 Alliance Designs LLC
A comprehensive showcase of some of my most accomplished projects, which effectively illustrate the breadth and depth of the versatile design solutions that I provide to my clients.
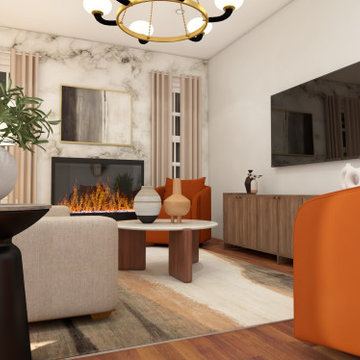 Alliance Designs LLC
A comprehensive showcase of some of my most accomplished projects, which effectively illustrate the breadth and depth of the versatile design solutions that I provide to my clients.

 Cummings Architecture + Interiors
Over the years, we have created hundreds of dream homes for our clients. We make it our job to get inside the hearts and minds of our clients so we can fully understand their aesthetic preferences, project constraints, and – most importantly – lifestyles. Our portfolio includes a wide range of architectural styles including Neo-Colonial, Georgian, Federal, Greek Revival, and the ever-popular New England Cape (just to name a few). Our creativity and breadth of experience open up a world of design and layout possibilities to our clientele. From single-story living to grand scale homes, historical preservation to modern interpretations, the big design concepts to the smallest details, everything we do is driven by one desire: to create a home that is even more perfect that you thought possible.
Photo Credit: Cynthia August

 Square Deal Remodeling Co.
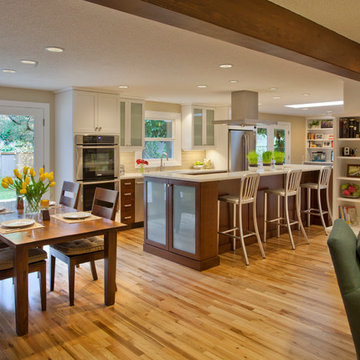
This photo illustrates the breadth of the space with seating for 6 at a table and 3-4 at the island bar. The exposed beam is architectural grade structural lumber, custom stained to match the cabinetry.
Photo By Nicks Photo Design

 JJ Interiors

Mesh front storage lockers in teal blue make this mudroom a happy place. Travertine in a Versaille pattern anchor the floor and bring in a breadth of colors and texture.

 Round Table Design
These projects represent the breadth of our studio, some large and some small. The use of color, unique materials, found objects, custom design and thoughtful presentation all come together to enhance the experience of the end user.
2