
Search results for "Break bread" in Home Design Ideas

 J.THOM Residential Design & Cabinetry
The homeowner felt closed-in with a small entry to the kitchen which blocked off all visual and audio connections to the rest of the first floor. The small and unimportant entry to the kitchen created a bottleneck of circulation between rooms. Our goal was to create an open connection between 1st floor rooms, make the kitchen a focal point and improve general circulation.
We removed the major wall between the kitchen & dining room to open up the site lines and expose the full extent of the first floor. We created a new cased opening that framed the kitchen and made the rear Palladian style windows a focal point. White cabinetry was used to keep the kitchen bright and a sharp contrast against the wood floors and exposed brick. We painted the exposed wood beams white to highlight the hand-hewn character.
The open kitchen has created a social connection throughout the entire first floor. The communal effect brings this family of four closer together for all occasions. The island table has become the hearth where the family begins and ends there day. It's the perfect room for breaking bread in the most casual and communal way.

 Kathy Marshall Design
Major renovation to a beautiful old Victorian outside of Boston. We opened up the kitchen to expose the original pantry, restored the old wood cabinets and painted the interiors a beautiful shade of navy blue. Exposed brick and added on a much needed mudroom and new entry to the kitchen, we were able to expose the back stair case and added batten and board on the walls. Beautiful.
 J.THOM Residential Design & Cabinetry
The homeowner felt closed-in with a small entry to the kitchen which blocked off all visual and audio connections to the rest of the first floor. The small and unimportant entry to the kitchen created a bottleneck of circulation between rooms. Our goal was to create an open connection between 1st floor rooms, make the kitchen a focal point and improve general circulation.
We removed the major wall between the kitchen & dining room to open up the site lines and expose the full extent of the first floor. We created a new cased opening that framed the kitchen and made the rear Palladian style windows a focal point. White cabinetry was used to keep the kitchen bright and a sharp contrast against the wood floors and exposed brick. We painted the exposed wood beams white to highlight the hand-hewn character.
The open kitchen has created a social connection throughout the entire first floor. The communal effect brings this family of four closer together for all occasions. The island table has become the hearth where the family begins and ends there day. It's the perfect room for breaking bread in the most casual and communal way.
Find the right local pro for your project
 J.THOM Residential Design & Cabinetry
The homeowner felt closed-in with a small entry to the kitchen which blocked off all visual and audio connections to the rest of the first floor. The small and unimportant entry to the kitchen created a bottleneck of circulation between rooms. Our goal was to create an open connection between 1st floor rooms, make the kitchen a focal point and improve general circulation.
We removed the major wall between the kitchen & dining room to open up the site lines and expose the full extent of the first floor. We created a new cased opening that framed the kitchen and made the rear Palladian style windows a focal point. White cabinetry was used to keep the kitchen bright and a sharp contrast against the wood floors and exposed brick. We painted the exposed wood beams white to highlight the hand-hewn character.
The open kitchen has created a social connection throughout the entire first floor. The communal effect brings this family of four closer together for all occasions. The island table has become the hearth where the family begins and ends there day. It's the perfect room for breaking bread in the most casual and communal way.
 J.THOM Residential Design & Cabinetry
The homeowner felt closed-in with a small entry to the kitchen which blocked off all visual and audio connections to the rest of the first floor. The small and unimportant entry to the kitchen created a bottleneck of circulation between rooms. Our goal was to create an open connection between 1st floor rooms, make the kitchen a focal point and improve general circulation.
We removed the major wall between the kitchen & dining room to open up the site lines and expose the full extent of the first floor. We created a new cased opening that framed the kitchen and made the rear Palladian style windows a focal point. White cabinetry was used to keep the kitchen bright and a sharp contrast against the wood floors and exposed brick. We painted the exposed wood beams white to highlight the hand-hewn character.
The open kitchen has created a social connection throughout the entire first floor. The communal effect brings this family of four closer together for all occasions. The island table has become the hearth where the family begins and ends there day. It's the perfect room for breaking bread in the most casual and communal way.
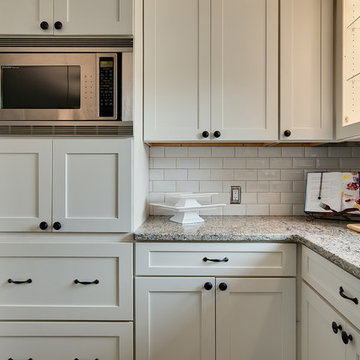
 CliqStudios Cabinets
CliqStudios cabinets featured in project by Simone Development, Southington, CT. https://www.facebook.com/SimoneDevelopmentLLC

 Williams Metcalf Interiors
Inspiration for a large timeless l-shaped medium tone wood floor kitchen remodel in Other with a farmhouse sink, raised-panel cabinets, yellow cabinets, granite countertops, multicolored backsplash, ceramic backsplash, stainless steel appliances and an island

 Alno New York - Kitchens and Custom Cabinetry
Alno AG
Mid-sized transitional galley light wood floor eat-in kitchen photo in New York with an integrated sink, glass-front cabinets, white cabinets, quartz countertops, stainless steel appliances and a peninsula
Mid-sized transitional galley light wood floor eat-in kitchen photo in New York with an integrated sink, glass-front cabinets, white cabinets, quartz countertops, stainless steel appliances and a peninsula

 User
UserColleen Duffley
Kitchen - traditional medium tone wood floor kitchen idea in Jacksonville with recessed-panel cabinets, light wood cabinets and an island
Kitchen - traditional medium tone wood floor kitchen idea in Jacksonville with recessed-panel cabinets, light wood cabinets and an island
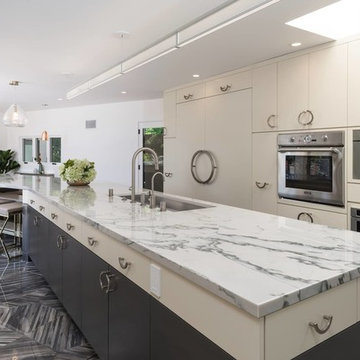
 Complete Access
This kitchen is for people who LOVE to cook, LOVE to entertain, LOVE to bake bread, and LOVE to break bread with loved ones and friends.
Omega cabinets with smokey hills walnut bottoms.
seating for 6 at the end of the inside in this bistro kitchen with lounge.
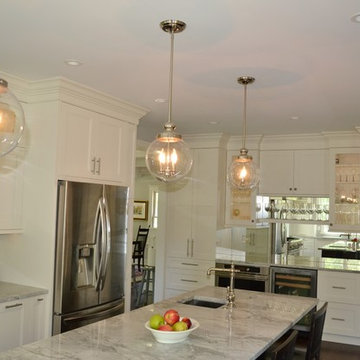
 Cabinets 4U, Inc.
The homeowner was very involved in this design, as she is an avid home chef.
Her wish list included:
In the island: a baking table with storage, cookie sheet cabinet, massive 39” drawers, and a prep sink.
The range wall includes: pull-out pot & pan storage, pull-out utensil storage with a knife block, a pull-out spice storage cabinet, and a tall broom cabinet.
The sink wall includes two “garage” cabinets for small appliance storage, and 2 dishwashers with decorative panels.
The beverage area wall includes: Built-in microwave and wine cooler, and custom tall pantry cabinets, one with a bread drawer.
Decorative details include: The sink wall has framed cabinet doors as well as framed sides, to allow maximum light from the window. The island features great decorative columns. The range wall and the beverage area wall both have display cabinets with framed doors. The beverage area wall adds interest with varying depths, and a floating shelf.
Talora custom cabinets were used: The perimeter in door style FP740, finished in Benjamin Moore ‘White Dove’. The Island is in Alder wood, with the Vienna Roast finish. The soft gray wall tile adds texture, and the quartz countertops add depth and motion. A timeless, classic palette!
 Inplace Studio
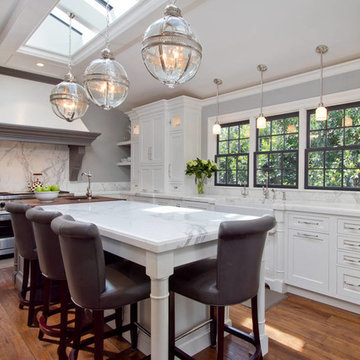
Custom Wood-Mode cabinets in Nordic White and Vintage Slate
Example of a transitional u-shaped eat-in kitchen design in San Diego with a farmhouse sink, recessed-panel cabinets, white cabinets, marble countertops, white backsplash, stone slab backsplash and stainless steel appliances
Example of a transitional u-shaped eat-in kitchen design in San Diego with a farmhouse sink, recessed-panel cabinets, white cabinets, marble countertops, white backsplash, stone slab backsplash and stainless steel appliances

 Sara Ray Interior Design
We custom designed the pantry with the client’s needs in mind. It serves as overflow for serving and party pieces, as well as cookbooks and small appliances.
Photo © Alyssa Rosenheck 2016
 J.THOM Residential Design & Cabinetry

The homeowner felt closed-in with a small entry to the kitchen which blocked off all visual and audio connections to the rest of the first floor. The small and unimportant entry to the kitchen created a bottleneck of circulation between rooms. Our goal was to create an open connection between 1st floor rooms, make the kitchen a focal point and improve general circulation.
We removed the major wall between the kitchen & dining room to open up the site lines and expose the full extent of the first floor. We created a new cased opening that framed the kitchen and made the rear Palladian style windows a focal point. White cabinetry was used to keep the kitchen bright and a sharp contrast against the wood floors and exposed brick. We painted the exposed wood beams white to highlight the hand-hewn character.
The open kitchen has created a social connection throughout the entire first floor. The communal effect brings this family of four closer together for all occasions. The island table has become the hearth where the family begins and ends there day. It's the perfect room for breaking bread in the most casual and communal way.
 Cabinets 4U, Inc.
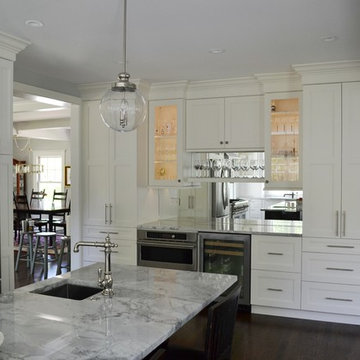
The homeowner was very involved in this design, as she is an avid home chef.
Her wish list included:
In the island: a baking table with storage, cookie sheet cabinet, massive 39” drawers, and a prep sink.
The range wall includes: pull-out pot & pan storage, pull-out utensil storage with a knife block, a pull-out spice storage cabinet, and a tall broom cabinet.
The sink wall includes two “garage” cabinets for small appliance storage, and 2 dishwashers with decorative panels.
The beverage area wall includes: Built-in microwave and wine cooler, and custom tall pantry cabinets, one with a bread drawer.
Decorative details include: The sink wall has framed cabinet doors as well as framed sides, to allow maximum light from the window. The island features great decorative columns. The range wall and the beverage area wall both have display cabinets with framed doors. The beverage area wall adds interest with varying depths, and a floating shelf.
Talora custom cabinets were used: The perimeter in door style FP740, finished in Benjamin Moore ‘White Dove’. The Island is in Alder wood, with the Vienna Roast finish. The soft gray wall tile adds texture, and the quartz countertops add depth and motion. A timeless, classic palette!
 AK Complete Home Renovations
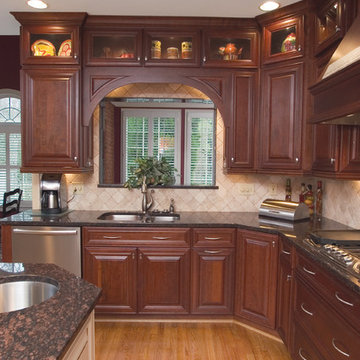
This opulent kitchen is full of warm rich woods, cool stone and more storage than one could dream of! The cabinets reach to the ceiling with smaller, well-lit glass front boxes at the top. Perfect for display pieces and to break up the finished wood.
This kitchen is supremely functional and perfect for a large happy family!
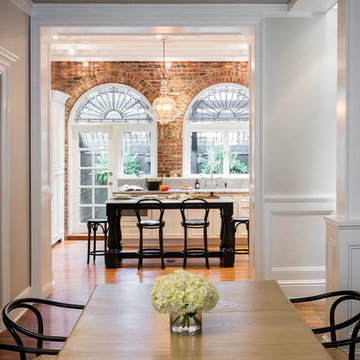 J.THOM Residential Design & Cabinetry
The homeowner felt closed-in with a small entry to the kitchen which blocked off all visual and audio connections to the rest of the first floor. The small and unimportant entry to the kitchen created a bottleneck of circulation between rooms. Our goal was to create an open connection between 1st floor rooms, make the kitchen a focal point and improve general circulation.
We removed the major wall between the kitchen & dining room to open up the site lines and expose the full extent of the first floor. We created a new cased opening that framed the kitchen and made the rear Palladian style windows a focal point. White cabinetry was used to keep the kitchen bright and a sharp contrast against the wood floors and exposed brick. We painted the exposed wood beams white to highlight the hand-hewn character.
The open kitchen has created a social connection throughout the entire first floor. The communal effect brings this family of four closer together for all occasions. The island table has become the hearth where the family begins and ends there day. It's the perfect room for breaking bread in the most casual and communal way.
 J.THOM Residential Design & Cabinetry
The homeowner felt closed-in with a small entry to the kitchen which blocked off all visual and audio connections to the rest of the first floor. The small and unimportant entry to the kitchen created a bottleneck of circulation between rooms. Our goal was to create an open connection between 1st floor rooms, make the kitchen a focal point and improve general circulation.
We removed the major wall between the kitchen & dining room to open up the site lines and expose the full extent of the first floor. We created a new cased opening that framed the kitchen and made the rear Palladian style windows a focal point. White cabinetry was used to keep the kitchen bright and a sharp contrast against the wood floors and exposed brick. We painted the exposed wood beams white to highlight the hand-hewn character.
The open kitchen has created a social connection throughout the entire first floor. The communal effect brings this family of four closer together for all occasions. The island table has become the hearth where the family begins and ends there day. It's the perfect room for breaking bread in the most casual and communal way.
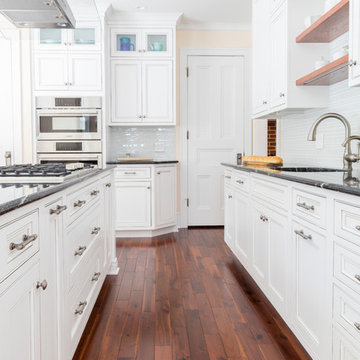
 Bright Ideas by Martinec
Matt Wittmeyer Photography
Transitional medium tone wood floor kitchen photo in New York with an undermount sink, white cabinets, granite countertops, white backsplash, glass tile backsplash, stainless steel appliances and an island
Transitional medium tone wood floor kitchen photo in New York with an undermount sink, white cabinets, granite countertops, white backsplash, glass tile backsplash, stainless steel appliances and an island

 GOGO Design Group
 The lower level contains the couple's wine cellar, as well as a fully equipped bar where they can savor wine tastings, cocktail parties and delicious meals while enjoying quality time with family and friends. The existing concrete floors were sprayed a rust color adored by the Lady of the House, and served as the color inspiration for the rust/orange swivel chairs in the TV viewing area. Two dramatic floor lamps flank a console table and divide the TV viewing zone from the nearby pool table. I can't wait to see my client again soon, not only to put the finishing touches on their home's transformation, but to break bread and share a cocktail, as we have become close during the past 21 months with our many flights to and from Chicago to Minneapolis.
1