
Search results for "Breakfast bench" in Home Design Ideas

 Wiebenson & Dorman Architects PC
Referencing the wife and 3 daughters for which the house was named, four distinct but cohesive design criteria were considered for the 2016 renovation of the circa 1890, three story masonry rowhouse:
1. To keep the significant original elements – such as
the grand stair and Lincrusta wainscoting.
2. To repurpose original elements such as the former
kitchen pocket doors fitted to their new location on
the second floor with custom track.
3. To improve original elements - such as the new "sky
deck" with its bright green steel frame, a new
kitchen and modern baths.
4. To insert unifying elements such as the 3 wall
benches, wall openings and sculptural ceilings.
Photographer Jesse Gerard - Hoachlander Davis Photography

 Caroline Sharpnack
Photo: Caroline Sharpnack © 2017 Houzz
Example of a country single-wall light wood floor and beige floor eat-in kitchen design in Nashville with a double-bowl sink, raised-panel cabinets, white cabinets, wood countertops, white backsplash, subway tile backsplash, stainless steel appliances and no island
Example of a country single-wall light wood floor and beige floor eat-in kitchen design in Nashville with a double-bowl sink, raised-panel cabinets, white cabinets, wood countertops, white backsplash, subway tile backsplash, stainless steel appliances and no island
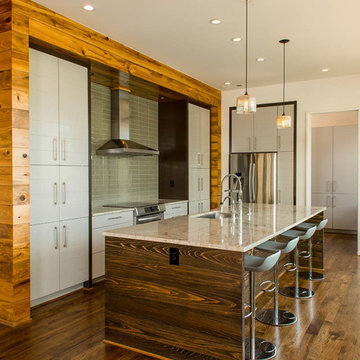
 Jones Pierce Studios
Kitchen cook wall and island,
Lee Grider Photography - http://lgp.pixpawebsites.com/#/?i=413
Find the right local pro for your project

 Summer Thornton Design, Inc
Josh Thornton
Mid-sized eclectic dark wood floor and brown floor dining room photo in Chicago with multicolored walls
Mid-sized eclectic dark wood floor and brown floor dining room photo in Chicago with multicolored walls

 Domus Design Group
Enclosed kitchen - mid-sized transitional single-wall linoleum floor and multicolored floor enclosed kitchen idea in San Francisco with flat-panel cabinets, medium tone wood cabinets, quartz countertops, beige backsplash, stone tile backsplash, stainless steel appliances and no island

 Mountainwood Homes
Oak hardwoods were laced into the existing floors, butcher block countertops contrast against the painted shaker cabinets, matte brass fixtures add sophistication, while the custom subway tile range hood and feature wall with floating shelves pop against the dark wall. The best feature? A dishwasher. After all these years as a couple, this is the first time the two have a dishwasher. The new space makes the home feel twice as big and utilizes classic choices as the backdrop to their unique style.
Photo by: Vern Uyetake

 Kountry Kraft
Summit, NJ Transitional Kitchen Designed by Stonington Cabinetry & Design
https://www.kountrykraft.com/photo-gallery/alpine-white-cabinetry-summit-nj-j109884/
#KountryKraft #CustomCabinetry
Cabinetry Style: Penn Line
Door Design: Inset/No Bead TW10 Hybrid
Custom Color: Alpine 25°
Job Number: J109884

Sponsored
Columbus, OH

Snider & Metcalf Interior Design, LTD
Leading Interior Designers in Columbus, Ohio & Ponte Vedra, Florida
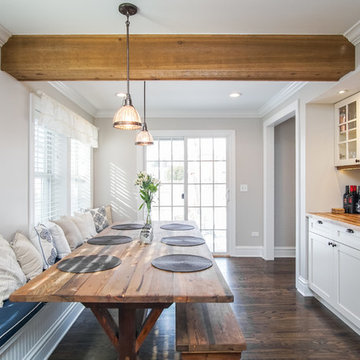
 New Concept 180
Kitchen design and build project.
Design- New Concept 180
Construction- New Concept 180
Photo- Paula Boyle
Inspiration for a farmhouse dark wood floor and brown floor dining room remodel in Chicago with beige walls
Inspiration for a farmhouse dark wood floor and brown floor dining room remodel in Chicago with beige walls
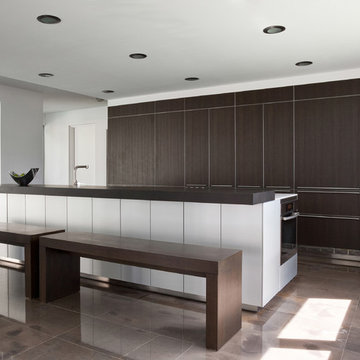
 Mateu Architecture Inc
Kitchen for a modern luxury residence in Miami Beach, Florida.
Large minimalist concrete floor kitchen photo in Miami with flat-panel cabinets, dark wood cabinets, an island and paneled appliances
Large minimalist concrete floor kitchen photo in Miami with flat-panel cabinets, dark wood cabinets, an island and paneled appliances

 Janette Mallory Interior Design Inc.
Kitchen/dining room combo - transitional dark wood floor kitchen/dining room combo idea in Los Angeles



 Sophie Metz Design
Jonathan Raith Inc. - Builder
Sam Oberter - Photography
Shakuff - Lighting
Dining room - contemporary dining room idea in Boston with white walls
Dining room - contemporary dining room idea in Boston with white walls
 Swanson Homes
Spacecrafting Photography

Small transitional dark wood floor kitchen/dining room combo photo in Minneapolis with gray walls and no fireplace
Small transitional dark wood floor kitchen/dining room combo photo in Minneapolis with gray walls and no fireplace

Sponsored
Columbus, OH

Hope Restoration & General Contracting
Columbus Design-Build, Kitchen & Bath Remodeling, Historic Renovations
 Fresh Start Contracting

Example of a mid-sized farmhouse medium tone wood floor and brown floor kitchen/dining room combo design in Boston with white walls and no fireplace
 C & C Partners Design/Build Firm
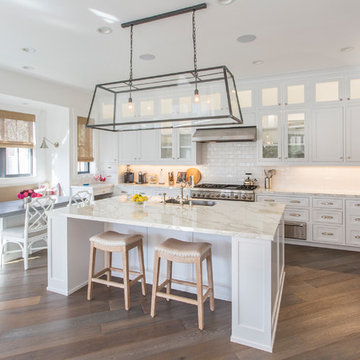
Beach style l-shaped medium tone wood floor and brown floor eat-in kitchen photo in Los Angeles with white backsplash, stainless steel appliances, an island, an undermount sink, shaker cabinets, white cabinets and subway tile backsplash
 First Florida Construction
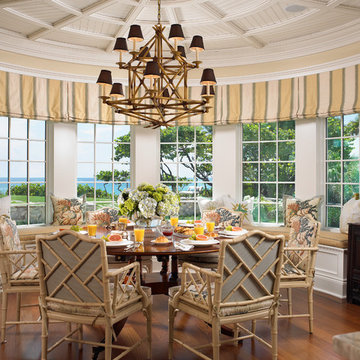
Example of a mid-sized beach style medium tone wood floor great room design in Miami with beige walls and no fireplace
 JMA (Jim Murphy and Associates)
Adrian Gregorutti

Inspiration for a rustic medium tone wood floor and brown floor dining room remodel in San Francisco with white walls
Inspiration for a rustic medium tone wood floor and brown floor dining room remodel in San Francisco with white walls

Sponsored
Delaware County, OH

Whisler Home Improvement
Franklin County's Committed Home Improvement Professionals
 Austin Patterson Disston Architects
Peter Murdock Photos

Example of a small beach style light wood floor and beige floor kitchen/dining room combo design in New York with gray walls and no fireplace
Example of a small beach style light wood floor and beige floor kitchen/dining room combo design in New York with gray walls and no fireplace

 GoodSpace High Performance Builders


Example of a transitional dark wood floor and brown floor kitchen/dining room combo design in Sacramento with white walls
16