
Search results for "Breakfast bench" in Home Design Ideas

 Hubley Design Interiors, LLC
Breakfast Nook
Example of a mid-sized minimalist carpeted enclosed dining room design in New York with beige walls and no fireplace
Example of a mid-sized minimalist carpeted enclosed dining room design in New York with beige walls and no fireplace
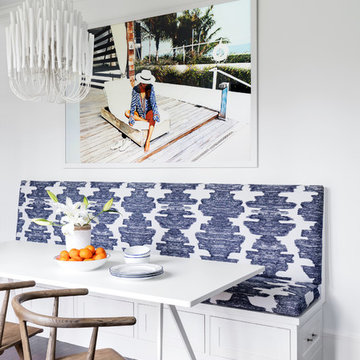
Dining room - transitional dark wood floor and brown floor dining room idea in New York with white walls

 Maraya Interior Design
Spanish style upholstered banquete seating in kitchen.
A clean, contemporary white palette in this traditional Spanish Style home in Santa Barbara, California. Soft greys, beige, cream colored fabrics, hand knotted rugs and quiet light walls show off the beautiful thick arches between the living room and dining room. Stained wood beams, wrought iron lighting, and carved limestone fireplaces give a soft, comfortable feel for this summer home by the Pacific Ocean. White linen drapes with grass shades give warmth and texture to the great room. The kitchen features glass and white marble mosaic backsplash, white slabs of natural quartzite, and a built in banquet nook. The oak cabinets are lightened by a white wash over the stained wood, and medium brown wood plank flooring througout the home.
Project Location: Santa Barbara, California. Project designed by Maraya Interior Design. From their beautiful resort town of Ojai, they serve clients in Montecito, Hope Ranch, Malibu, Westlake and Calabasas, across the tri-county areas of Santa Barbara, Ventura and Los Angeles, south to Hidden Hills- north through Solvang and more.
Find the right local pro for your project

 Francesca Owings Interior Design
Beach style dark wood floor dining room photo in Grand Rapids with white walls
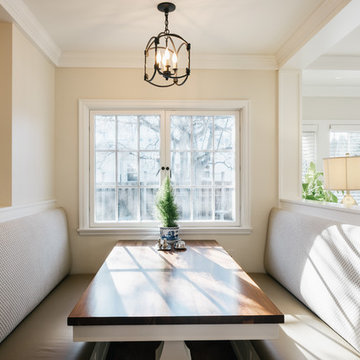
 Joy Martin Architecture
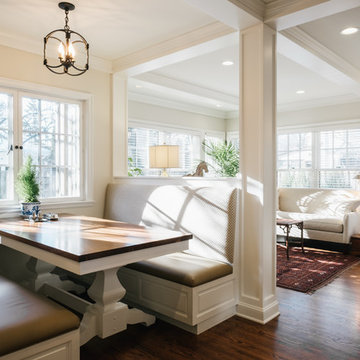
Inspiration for a mid-sized timeless dark wood floor kitchen/dining room combo remodel in Minneapolis with beige walls and no fireplace
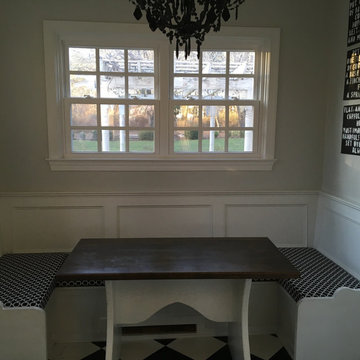

 Joy Martin Architecture
Inspiration for a mid-sized timeless dark wood floor kitchen/dining room combo remodel in Minneapolis with beige walls and no fireplace

Sponsored
Sunbury, OH

J.Holderby - Renovations
Franklin County's Leading General Contractors - 2X Best of Houzz!
 Whitt Carpet One Floor & Home
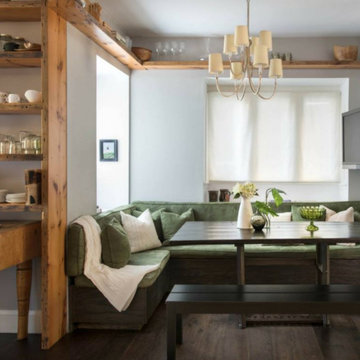
Inspiration for a mid-sized rustic dark wood floor and brown floor enclosed dining room remodel in San Diego with white walls
 The Lagasse Group, LLC

Kitchen at Weston Modern project. Architect: Stern McCafferty.
Kitchen - large modern light wood floor kitchen idea in Boston with flat-panel cabinets, gray backsplash, paneled appliances, glass sheet backsplash and an island
Kitchen - large modern light wood floor kitchen idea in Boston with flat-panel cabinets, gray backsplash, paneled appliances, glass sheet backsplash and an island

 MLB Design Group
I love this room! Notice the drawer storage below the bench. The top drawers of the sideboard are equipped with electronics for charging various devices. We deleted the center room light fixture, moved the table off center, then added wall sconces and this array of ceiling-mount lights - switched separately and dimmable. Now the table can be placed this way or that, and good lighting is always available.
 Crescent Homes
The Design Collective & JLV Creative;
Carson Photography
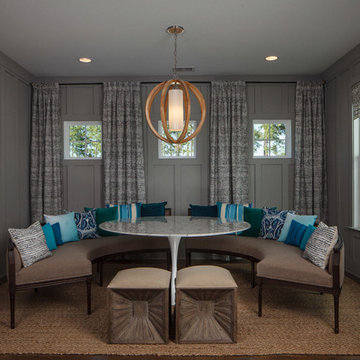
Enclosed dining room - mid-sized transitional enclosed dining room idea in Charleston with gray walls
Enclosed dining room - mid-sized transitional enclosed dining room idea in Charleston with gray walls
 Kelly Scanlon Interior Design
Blue Gator Photography
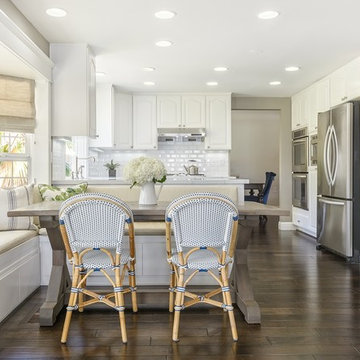
Inspiration for a timeless dark wood floor and brown floor eat-in kitchen remodel in San Francisco with raised-panel cabinets, white cabinets, white backsplash, subway tile backsplash and stainless steel appliances
Inspiration for a timeless dark wood floor and brown floor eat-in kitchen remodel in San Francisco with raised-panel cabinets, white cabinets, white backsplash, subway tile backsplash and stainless steel appliances
 Jamie Keskin Design

Inspiration for a large transitional medium tone wood floor and beige floor kitchen/dining room combo remodel in Boston with gray walls, a standard fireplace and a tile fireplace

Sponsored
Columbus, OH

Hope Restoration & General Contracting
Columbus Design-Build, Kitchen & Bath Remodeling, Historic Renovations
 b. lawrence homes
Spencer Stalloni
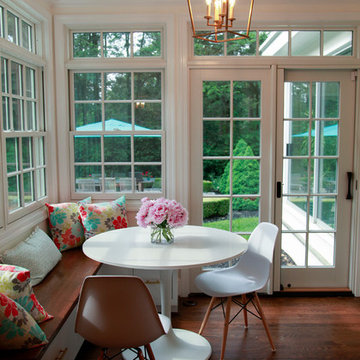
Example of a small transitional dark wood floor kitchen/dining room combo design in Philadelphia
Example of a small transitional dark wood floor kitchen/dining room combo design in Philadelphia

 Cushman Design Group
Photo: Jim Westphalen
Example of a mountain style medium tone wood floor and brown floor eat-in kitchen design in Burlington with a farmhouse sink, shaker cabinets, light wood cabinets and white countertops
Example of a mountain style medium tone wood floor and brown floor eat-in kitchen design in Burlington with a farmhouse sink, shaker cabinets, light wood cabinets and white countertops
 Photography by Raquel Langworthy
Designer: Chango + Co, Photographer: Raquel Langworthy

Eat-in kitchen - coastal l-shaped dark wood floor and brown floor eat-in kitchen idea in New York with glass-front cabinets, white cabinets, white backsplash, stainless steel appliances and an island
Eat-in kitchen - coastal l-shaped dark wood floor and brown floor eat-in kitchen idea in New York with glass-front cabinets, white cabinets, white backsplash, stainless steel appliances and an island

 O’Hara Interiors
Martha O’Hara Interiors, Interior Design & Photo Styling | John Kraemer & Sons, Builder | Troy Thies, Photography | Ben Nelson, Designer | Please Note: All “related,” “similar,” and “sponsored” products tagged or listed by Houzz are not actual products pictured. They have not been approved by Martha O’Hara Interiors nor any of the professionals credited. For info about our work: design@oharainteriors.com

 Binns kitchen + bath design
This modern classic kitchen features SieMatic RF cabinets, a unique herringbone backsplash design, and a beautiful stainless steel Bertazzoni range oven. The honed quartzite countertops with a line chisel edge complements this custom design. The simple furniture hood creates clean modern look without adding too much mass.
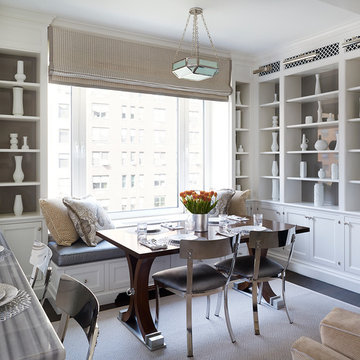

 Kate Lester Interiors

Inspiration for an eclectic medium tone wood floor and brown floor dining room remodel in Los Angeles with white walls
32