
Search results for "Breaking" in Home Design Ideas

 Oakley Roots LLC
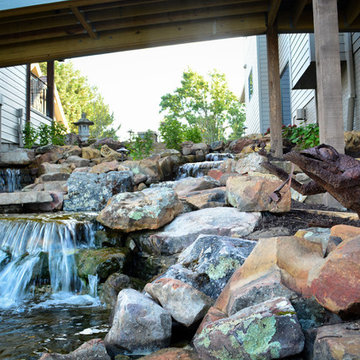
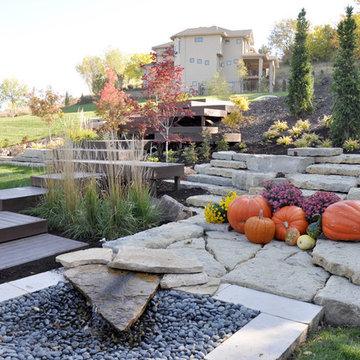
A natural stone path winds around a large, well-lit water feature. The water features encompasses four separate entertainment spaces; it can be enjoyed from the pagoda and catwalk above, from the waterfront as the client takes their boat out, from the upper firepit patio and the lower fire pit patio.
Photo Credit: Ryan Corrigan
Find the right local pro for your project
 Shearon Design Collective
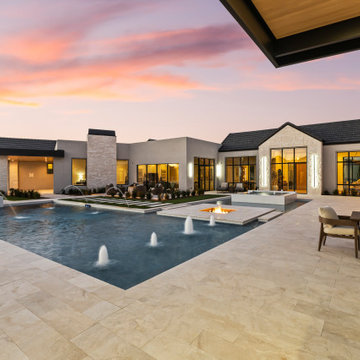
Set on Camelback Country Club with sweeping views to the golf course and surrounding peaks—Camelback, Piestewa, and Mummy Mountain—this Paradise Valley estate was designed with one clear priority: make the view the main event. Every line of the pool and landscape plan was meticulously composed to pull your eye outward, enhance the architecture, and create an atmosphere that feels singular to this property.
The backyard is anchored by a custom resort-style pool and spa composition that reads like a modern water courtyard—clean geometry, natural stone surfaces, and layered water movement. Bubblers and deck jets add sound and sparkle without interrupting sightlines, while a low-profile fire element and lawn panels soften the hardscape and keep the space feeling livable, not just a showpiece.
Beyond the resort core, the property expands into an estate-scale recreation zone, including a full sport court framed in stone paving, structured planting beds, and evening lighting that keeps the grounds active after sunset. The perimeter is finished with privacy hedging and layered plantings—lush, controlled, and intentionally quiet—so the mountains and fairways remain the star.
This home set a record-breaking sale, closing $1M higher than any home north of DoubleTree, and it sold in a single day. The developer, builder, and buyer all echoed the same thing: the pool and landscape sold the home, and then the record number followed. It’s the kind of project that proves what we believe: when outdoor living is designed at the highest level, it doesn’t just complement a home—it defines it.

 Phil Owens - DFW Record Breaking Luxury Home Sales
#AnotherOnebyPhilOwens
Example of a 1950s staircase design in Dallas
Example of a 1950s staircase design in Dallas
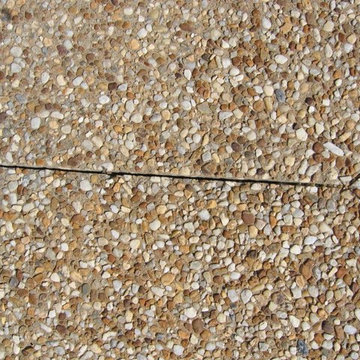
 Southern Dreamscapes LLC
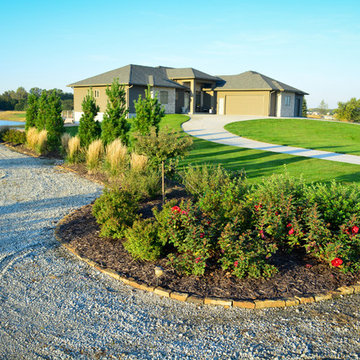
A close- up of the sandstone- colored concrete with raised (exposed) pea gravel aggregate, and saw- cut expansion joints... the mark of good work here is consistency (no patches missing stones- not raised and no stones easily breaking loose!
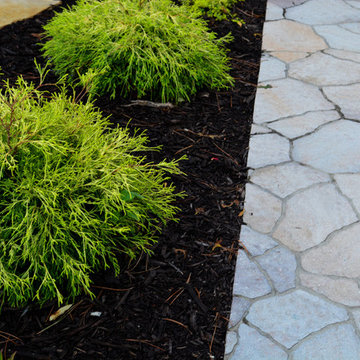
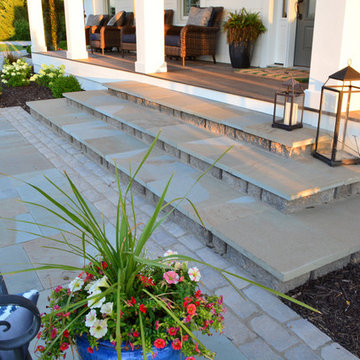

 Charm Custom Interiors
This commercial employee lounge originally it felt cold and sterile making it an unpleasant place to relax and take a break. With the addition of new light fixtures, appliances, art, and decorations, we were able to transform this space into what I call an “Industrial Retreat”! It is officially the new hang out spot. ?
These employees serve the community every day so it was nice to show them how much their well-being is valued. ✨
 Oakley Roots LLC
Photo Credit: Ryan Corrigan
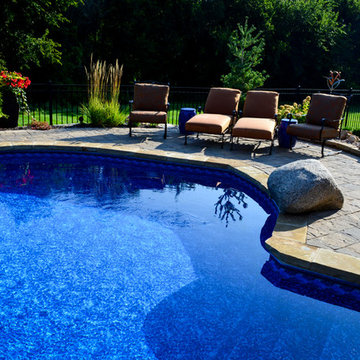
Pool fountain - mid-sized rustic backyard custom-shaped and tile pool fountain idea in Omaha
Pool fountain - mid-sized rustic backyard custom-shaped and tile pool fountain idea in Omaha
 Oakley Roots LLC
Photo Credit: Ryan Corrigan
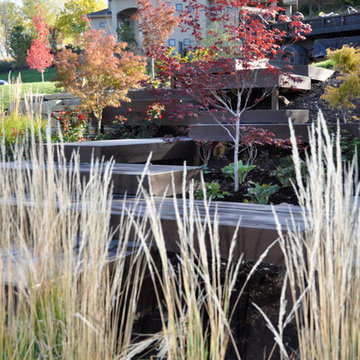
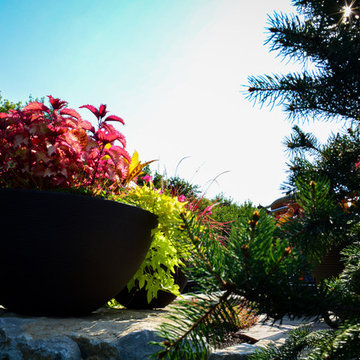
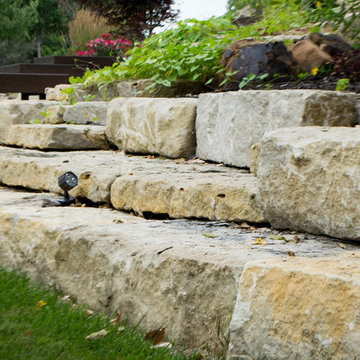
Inspiration for a mid-sized rustic shade stone retaining wall landscape in Omaha.
Inspiration for a mid-sized rustic shade stone retaining wall landscape in Omaha.
45