
Search results for "Breathing" in Home Design Ideas

 New River Building Co.
Photo Credit: David Cannon; Design: Michelle Mentzer
Instagram: @newriverbuildingco
Inspiration for a farmhouse l-shaped medium tone wood floor and brown floor kitchen remodel in Atlanta with an undermount sink, recessed-panel cabinets, white cabinets, gray backsplash, mosaic tile backsplash, stainless steel appliances, an island and beige countertops
Inspiration for a farmhouse l-shaped medium tone wood floor and brown floor kitchen remodel in Atlanta with an undermount sink, recessed-panel cabinets, white cabinets, gray backsplash, mosaic tile backsplash, stainless steel appliances, an island and beige countertops

 Laura Lee Home
Alise O'Brien
Example of a small classic enclosed medium tone wood floor living room design in St Louis with beige walls
Example of a small classic enclosed medium tone wood floor living room design in St Louis with beige walls
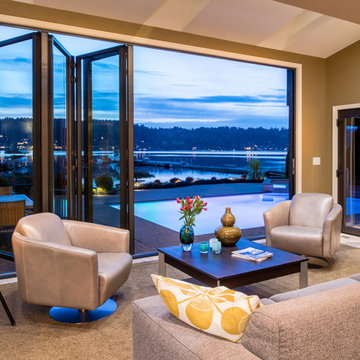
 NanaWall
NanaWall glass walls systems can breathe new life into an existing home. Remodeled homes will benefit from natural light, fresh air, and panoramic views.
Find the right local pro for your project
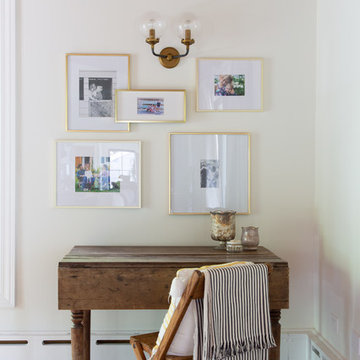
 Rachel Loewen Photography
Photo: Rachel Loewen © 2019 Houzz
Design: Found Home Design
Inspiration for a transitional living room remodel in Chicago
Inspiration for a transitional living room remodel in Chicago

 Boyce Design + Build
This stunning master bath remodel is a place of peace and solitude from the soft muted hues of white, gray and blue to the luxurious deep soaking tub and shower area with a combination of multiple shower heads and body jets. The frameless glass shower enclosure furthers the open feel of the room, and showcases the shower’s glittering mosaic marble and polished nickel fixtures.
 Rachel Loewen Photography
Photo: Rachel Loewen © 2019 Houzz
Design: Found Home Design
Inspiration for a country white two-story gable roof remodel in Chicago with a shingle roof
Inspiration for a country white two-story gable roof remodel in Chicago with a shingle roof

 Soucie Horner, Ltd.
A fresh take on traditional style, this sprawling suburban home draws its occupants together in beautifully, comfortably designed spaces that gather family members for companionship, conversation, and conviviality. At the same time, it adroitly accommodates a crowd, and facilitates large-scale entertaining with ease. This balance of private intimacy and public welcome is the result of Soucie Horner’s deft remodeling of the original floor plan and creation of an all-new wing comprising functional spaces including a mudroom, powder room, laundry room, and home office, along with an exciting, three-room teen suite above. A quietly orchestrated symphony of grayed blues unites this home, from Soucie Horner Collections custom furniture and rugs, to objects, accessories, and decorative exclamationpoints that punctuate the carefully synthesized interiors. A discerning demonstration of family-friendly living at its finest.

 designstiles
 “People tend to want to place their sofas right against the wall,” Lovett says. “I always try to float the sofa a bit and give the sofa some breathing room. Here, we didn’t have floor outlets or any eye-level lighting. Incorporating table lamps allows for mood lighting and ambiance. We placed a console behind the sofa to bring in large-scale lamps, which also helped fill in the negative space between the sofa and the bottom of the windows.”
Photography: Amy Bartlam

 Melissa Hill Home Design
We were so delighted to be able to bring to life our fresh take and new renovation on a picturesque bathroom. A scene of symmetry, quite pleasing to the eye, the counter and sink area was cultivated to be a clean space, with hidden storage on the side of each elongated mirror, and a center section with seating for getting ready each day. It is highlighted by the shiny silver elements of the hardware and sink fixtures that enhance the sleek lines and look of this vanity area. Lit by a thin elegant sconce and decorated in a pathway of stunning tile mosaic this is the focal point of the master bathroom. Following the tile paths further into the bathroom brings one to the large glass shower, with its own intricate tile detailing within leading up the walls to the waterfall feature. Equipped with everything from shower seating and a towel heater, to a secluded toilet area able to be hidden by a pocket door, this master bathroom is impeccably furnished. Each element contributes to the remarkably classic simplicity of this master bathroom design, making it truly a breath of fresh air.
Custom designed by Hartley and Hill Design. All materials and furnishings in this space are available through Hartley and Hill Design. www.hartleyandhilldesign.com 888-639-0639

 JWT Associates
Lee Manning Photography
Mid-sized farmhouse wooden straight staircase photo in Los Angeles with painted risers
Mid-sized farmhouse wooden straight staircase photo in Los Angeles with painted risers

 Blanco Flooring and Remodeling
Breath taking sunroom with super large format blue tiles.
Example of a large island style porcelain tile and blue floor sunroom design
Example of a large island style porcelain tile and blue floor sunroom design

 Nancy Serafini Interior Design
Michael J. Lee Photography
Example of a large classic light wood floor kitchen design in Boston with a farmhouse sink, white cabinets, quartzite countertops, white backsplash, paneled appliances, an island and glass-front cabinets
Example of a large classic light wood floor kitchen design in Boston with a farmhouse sink, white cabinets, quartzite countertops, white backsplash, paneled appliances, an island and glass-front cabinets
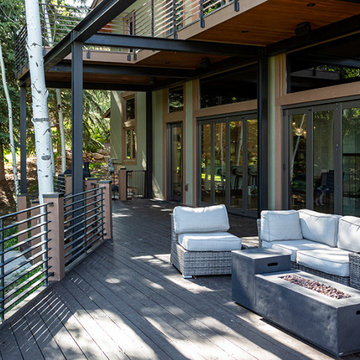
 Shelter Architecture
For our extensive renovation of this mountain home in Park City, Utah, we had several goals: Ditch the stone fireplace and other trappings of a traditional mountain retreat in favor of more contemporary décor. Create a more open floor plan to accommodate gatherings of family and friends. And maximize the property’s connections with its stunning outdoor surroundings to offer a breath of fresh air for the homeowners.
 Heather Banks
Photo: Heather Banks © 2015 Houzz
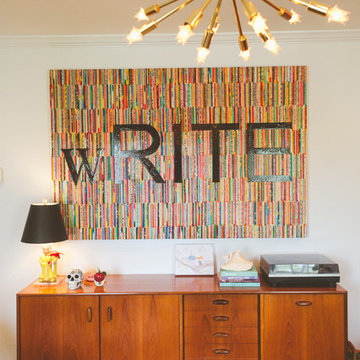
Inspiration for an eclectic living room remodel in Austin
Inspiration for an eclectic living room remodel in Austin

 Carl Mattison Design
josh vick, home tour america
Example of a mid-sized classic galley dark wood floor eat-in kitchen design in Atlanta with an undermount sink, shaker cabinets, dark wood cabinets, granite countertops, white backsplash, ceramic backsplash, stainless steel appliances, gray walls and an island
Example of a mid-sized classic galley dark wood floor eat-in kitchen design in Atlanta with an undermount sink, shaker cabinets, dark wood cabinets, granite countertops, white backsplash, ceramic backsplash, stainless steel appliances, gray walls and an island


 O’Hara Interiors
Martha O'Hara Interiors, Interior Design & Photo Styling | Corey Gaffer, Photography | Fred Nordahl Construction
Please Note: All “related,” “similar,” and “sponsored” products tagged or listed by Houzz are not actual products pictured. They have not been approved by Martha O’Hara Interiors nor any of the professionals credited. For information about our work, please contact design@oharainteriors.com.
 Shelter Architecture
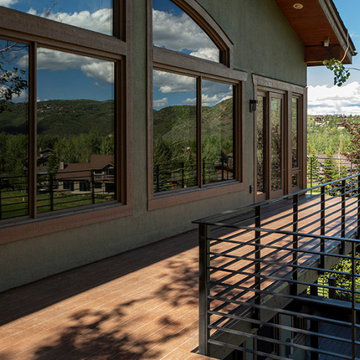
For our extensive renovation of this mountain home in Park City, Utah, we had several goals: Ditch the stone fireplace and other trappings of a traditional mountain retreat in favor of more contemporary décor. Create a more open floor plan to accommodate gatherings of family and friends. And maximize the property’s connections with its stunning outdoor surroundings to offer a breath of fresh air for the homeowners. A new second-story deck (the project’s sole new-construction component) gives residents quick, easy respites from the owners’ suite and home office.


5