
Search results for "Breathing" in Home Design Ideas
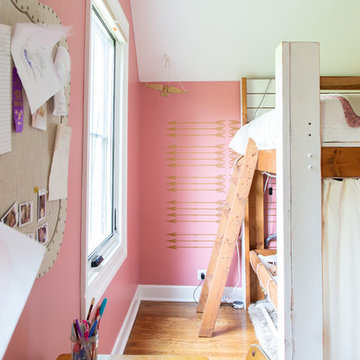
 Rachel Loewen Photography
Photo: Rachel Loewen © 2019 Houzz
Design: Found Home Design
Inspiration for a transitional kids' room remodel in Chicago
Inspiration for a transitional kids' room remodel in Chicago
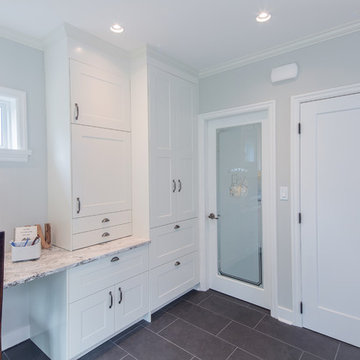
 MAC Reno Design Build LTD ( MAC Renovations)
Inspiration for a large contemporary l-shaped porcelain tile kitchen pantry remodel in Vancouver with an undermount sink, recessed-panel cabinets, white cabinets, quartzite countertops, gray backsplash, glass tile backsplash, stainless steel appliances and an island
Find the right local pro for your project
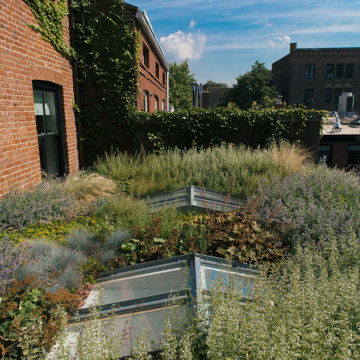



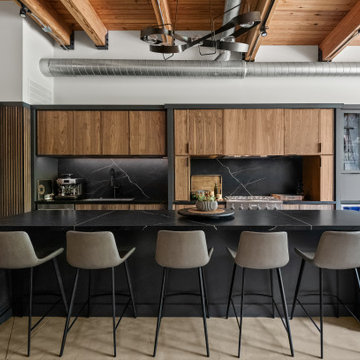
 KSI Kitchen & Bath
When we first stepped into this contemporary loft, we felt the energy of the space – and of the homeowners. They loves to cook, entertain, and unwind together. Right away, we knew our design direction had to feel moody, upscale, and a little industrial – but warm and grounded too. We took inspiration from the exposed beams and ductwork, letting those architectural elements guide our material palette and layout.

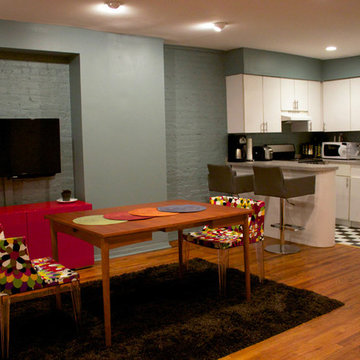
 Bebe Daddy Services
Small trendy medium tone wood floor dining room photo in New York with blue walls
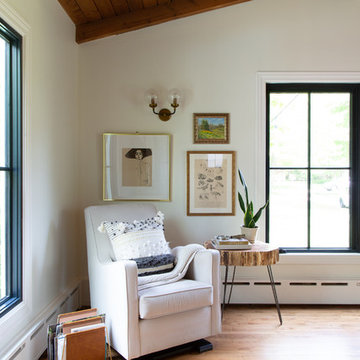 Rachel Loewen Photography
Photo: Rachel Loewen © 2019 Houzz
Design: Found Home Design
Inspiration for a transitional living room remodel in Chicago
Inspiration for a transitional living room remodel in Chicago

 Story LLC
Light and airy kitchen and great room renovation, with new "drop zone" for coats and shoes, vaulted ceilings, and plenty of space for greenery. This project was done on budget and on time, and the difference in space for the clients was tremendous. We used all GE Cafe Line Appliances in matte white with brass hardware. The cabinets are custom, and the pulls are Restoration Hardware in the Dover line.
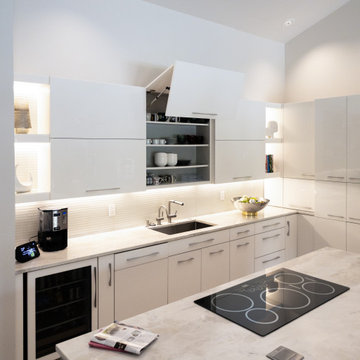

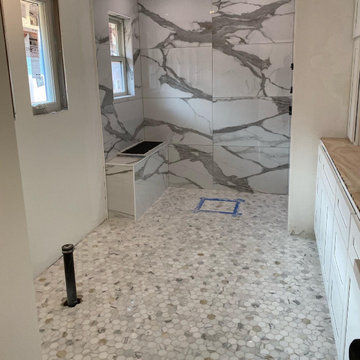
 Monanich Design Firm Full Home Remodels and Design
Bathroom - contemporary bathroom idea in Sacramento
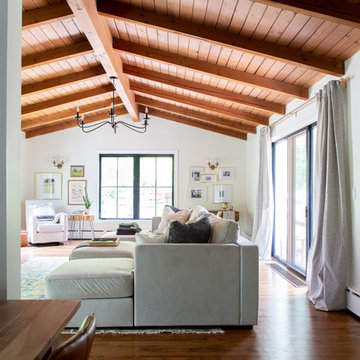 Rachel Loewen Photography
Photo: Rachel Loewen © 2019 Houzz
Design: Found Home Design
Transitional living room photo in Chicago
Transitional living room photo in Chicago

 Paper Moon Painting
Before walking into the powder bath, this delightfully quaint space is here for a quick meditation or make-up break. This playful chinoiserie wallpaper we installed feels playful and complements the designer's other chosen elements, such as the small antique bureau.
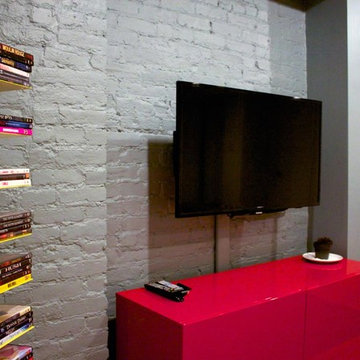
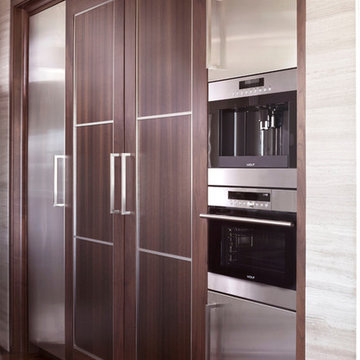
 Exquisite Kitchen Design
Kitchen design by Mikal Otten. Construction by Lance Johnson. Photography by Emily Minton-Redfield
Example of a transitional kitchen design in Denver
Example of a transitional kitchen design in Denver
 Paper Moon Painting
This specific shade of blue coordinates beautifully with the warm tones in this traditional kitchen. By far one of our favorite takes on a classic southern kitchen! We painted the cabinets in Sherwin Williams - Riverway SW 6222
 CraftedWild Cabinetry
Photo Credit: Pawel Dmytrow
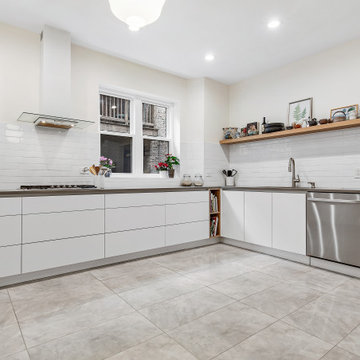
Enclosed kitchen - mid-sized modern l-shaped enclosed kitchen idea in Chicago with an undermount sink, flat-panel cabinets, white cabinets, quartz countertops, white backsplash, stainless steel appliances, no island and gray countertops
Enclosed kitchen - mid-sized modern l-shaped enclosed kitchen idea in Chicago with an undermount sink, flat-panel cabinets, white cabinets, quartz countertops, white backsplash, stainless steel appliances, no island and gray countertops
 Lewis Design-Build-Remodel
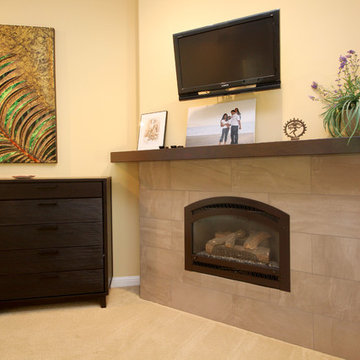
Example of a large classic open concept light wood floor living room library design in San Francisco with beige walls, a standard fireplace, a tile fireplace and a wall-mounted tv
 User
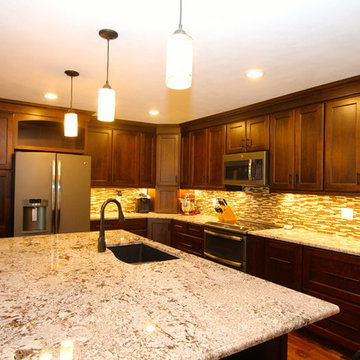
UserOmega/Dynasty Cabinetry, Wyatt Door, Cherry, Chestnut, Granite Counter tops, Swanstone Sink, Nero, Design & Photography by Ward E Merritt, Jr, Owner
Example of a minimalist kitchen design in Omaha
Example of a minimalist kitchen design in Omaha
71