
Search results for "Breathing" in Home Design Ideas
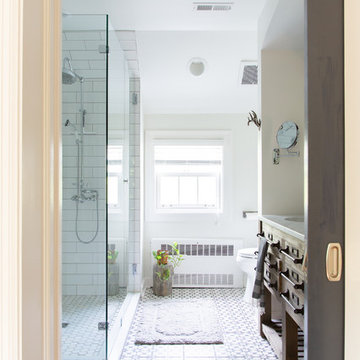
 Rachel Loewen Photography
Photo: Rachel Loewen © 2019 Houzz
Design: Found Home Design
Example of a transitional bathroom design in Chicago
Example of a transitional bathroom design in Chicago
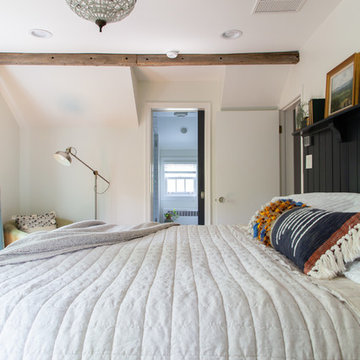 Rachel Loewen Photography
Photo: Rachel Loewen © 2019 Houzz
Design: Found Home Design
Transitional bedroom photo in Chicago
Transitional bedroom photo in Chicago
 Interior Style, LLC
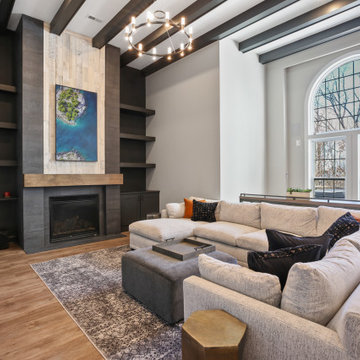
Complete remodel of this unique, two story 14 ft ceiling height basement. Create bar area, seating area and poker table area. Created arches and covered with reclaimed wood. Hidden door created in TV room. Added custom carpentry and weathered tile for accent. Created the perfect party space for everyone.
Find the right local pro for your project

 KVD+ Architecture

Kids' room - mid-sized farmhouse gender-neutral medium tone wood floor kids' room idea in Philadelphia with yellow walls
 Sockeye Homes

Large eclectic concrete floor entryway photo in Seattle with beige walls and a green front door
 Traditions In Tile At Brier Creek
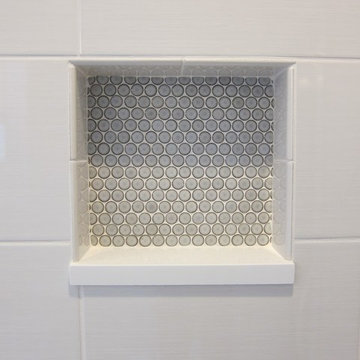
The owner wanted to remake her master bathroom. They desired to keep the main floor tile. The challenge was to find complimenting tile that kept the floor tile fresh and stayed in budget. We were able to do that with penny rounds that had some additional character in the edging and the Romance wall tile. Romance has a subtle striation. The existing floor looks as fresh as the rest of the bathroom! The contractor brought the penny rounds to the back of the niche as an accent.
 MAC Reno Design Build LTD ( MAC Renovations)
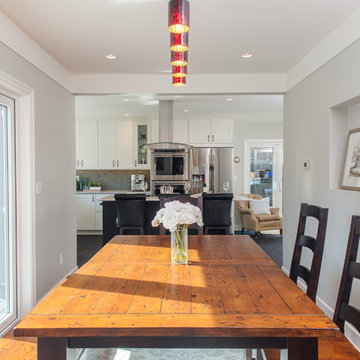
Inspiration for a small contemporary medium tone wood floor kitchen/dining room combo remodel in Vancouver with gray walls


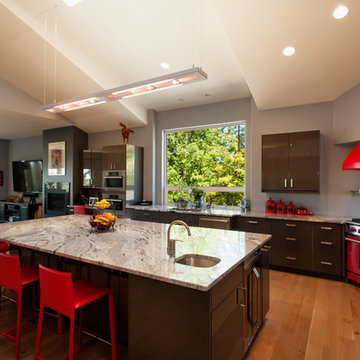 Sockeye Homes
Inspiration for a huge eclectic light wood floor eat-in kitchen remodel in Seattle with an undermount sink, flat-panel cabinets, gray cabinets, marble countertops, stainless steel appliances and an island

 Heather Banks
Photo: Heather Banks © 2015 Houzz
Mirror: Horchow; pedestal sink: vintage
Eclectic bathroom photo in Austin
Eclectic bathroom photo in Austin
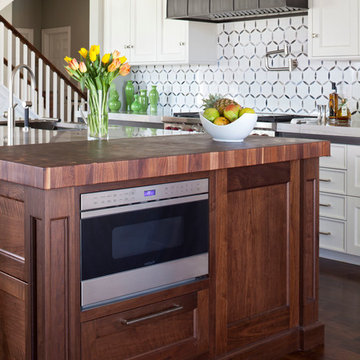
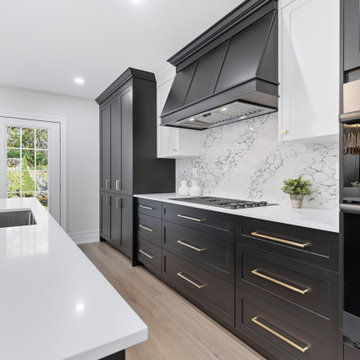
 Exquisite Kitchen Design
Kitchen design by Mikal Otten. Construction by Lance Johnson. Photography by Emily Minton-Redfield
Inspiration for a transitional kitchen remodel in Denver
Inspiration for a transitional kitchen remodel in Denver


 Sockeye Homes
Inspiration for a mid-sized eclectic ceramic tile laundry room remodel in Seattle with a drop-in sink, flat-panel cabinets and granite countertops
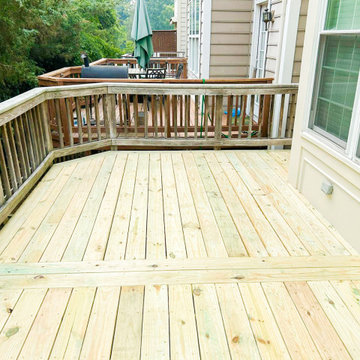
 HCS Exterior
The project involved replacing 228 sq ft of wooden decking, inspecting and reinforcing joists with new 2'' x 8'' additions, and securing 10 railing posts. Materials used included 2'' x 6'' boards and #9 x 3'' wood screws.

 Rachel Loewen Photography
Photo: Rachel Loewen © 2019 Houzz
Design: Found Home Design
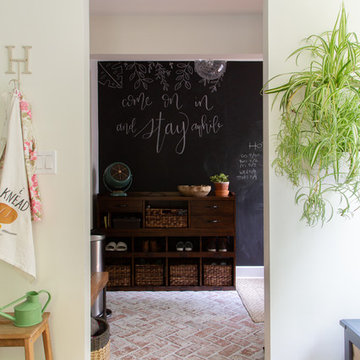
Inspiration for a transitional entryway remodel in Chicago
Inspiration for a transitional entryway remodel in Chicago
77