
Search results for "Breathing" in Home Design Ideas

 CraftedWild Cabinetry
Photo Credit: Pawel Dmytrow
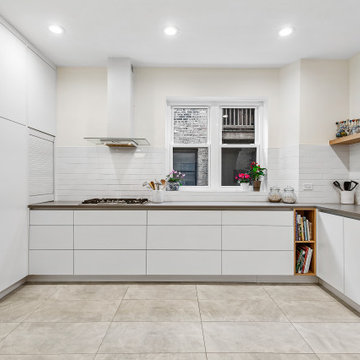
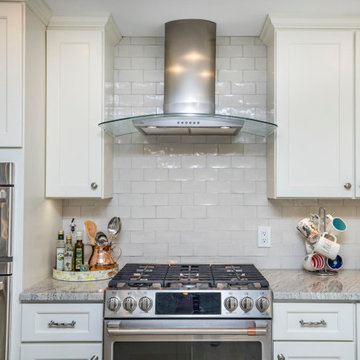
Inspiration for a mid-sized modern l-shaped enclosed kitchen remodel in Chicago with an undermount sink, flat-panel cabinets, white cabinets, quartz countertops, white backsplash, stainless steel appliances, no island and gray countertops
Inspiration for a mid-sized modern l-shaped enclosed kitchen remodel in Chicago with an undermount sink, flat-panel cabinets, white cabinets, quartz countertops, white backsplash, stainless steel appliances, no island and gray countertops

Find the right local pro for your project
 Paper Moon Painting
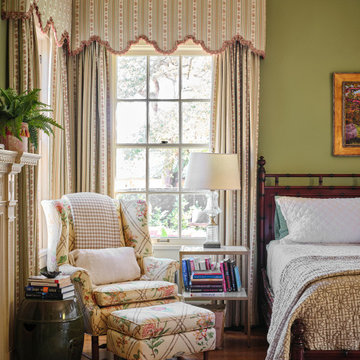
The classic design elements present in this bedroom make the bright green walls feel perfectly balanced. The walls are painted in Whispering Spring by Benjamin Moore. BM-2136-70

 Rachel Loewen Photography
Photo: Rachel Loewen © 2019 Houzz
Design: Found Home Design
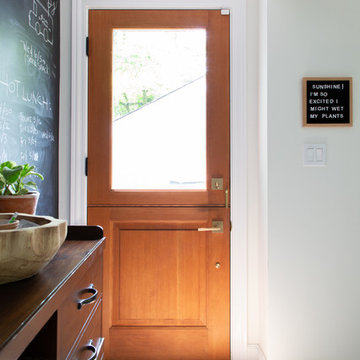
Example of a transitional entryway design in Chicago
Example of a transitional entryway design in Chicago
 Interior Matter

Trendy stone slab porcelain tile, gray floor and single-sink bathroom photo in DC Metro with flat-panel cabinets, dark wood cabinets, a wall-mount toilet, white walls, solid surface countertops, white countertops, a niche and a floating vanity


 MAC Reno Design Build LTD ( MAC Renovations)
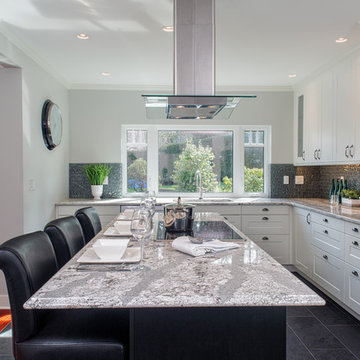
Example of a large trendy l-shaped porcelain tile kitchen pantry design in Vancouver with an undermount sink, recessed-panel cabinets, white cabinets, quartzite countertops, gray backsplash, glass tile backsplash, stainless steel appliances and an island
 KSI Kitchen & Bath
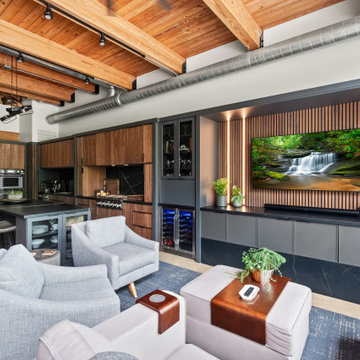
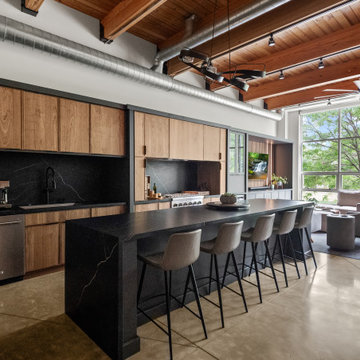
When we first stepped into this contemporary loft, we felt the energy of the space – and of the homeowners. They loves to cook, entertain, and unwind together. Right away, we knew our design direction had to feel moody, upscale, and a little industrial – but warm and grounded too. We took inspiration from the exposed beams and ductwork, letting those architectural elements guide our material palette and layout.
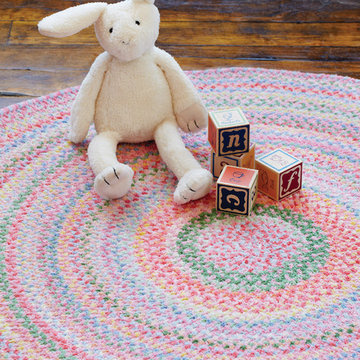
 Capel Rugs
Uniting quality materials with beautiful, handcrafted design. Practical yet indulgent, artisanal yet affordable, Capel rugs continues to be a favorite for families 100 years after their debut.
We make rugs in our American factories and we also source rug weaving vendors from around the world to create a collection unrivaled in range, unsurpassed in design and uncompromising in quality.
Reversible and durable, Capel braids are a hallmark of American tradition.
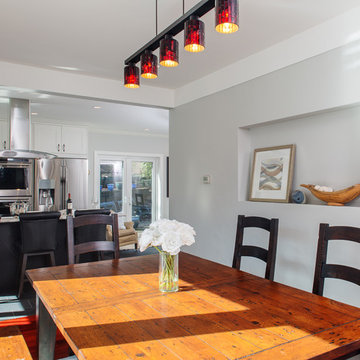 MAC Reno Design Build LTD ( MAC Renovations)
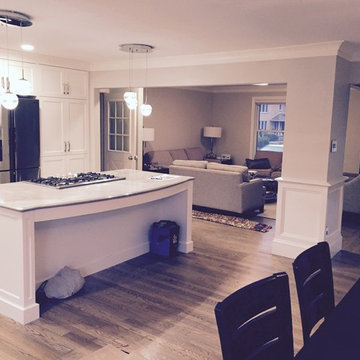
Inspiration for a small contemporary medium tone wood floor kitchen/dining room combo remodel in Vancouver with gray walls
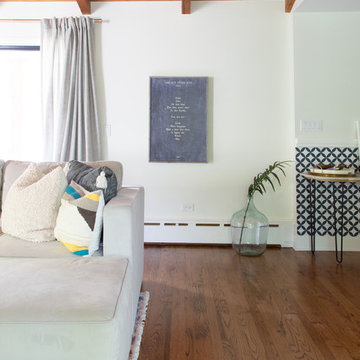 Rachel Loewen Photography
Photo: Rachel Loewen © 2019 Houzz
Design: Found Home Design
Living room - transitional living room idea in Chicago
Living room - transitional living room idea in Chicago
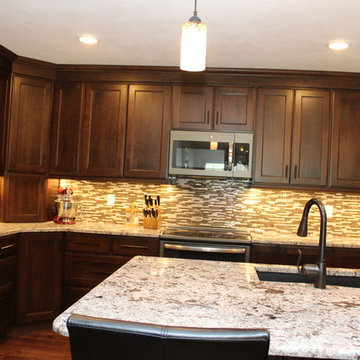
 User
UserOmega/Dynasty Cabinetry, Wyatt Door, Cherry, Chestnut, Granite Counter tops, Swanstone Sink, Nero, Design & Photography by Ward E Merritt, Jr, Owner
Example of a minimalist kitchen design in Omaha
Example of a minimalist kitchen design in Omaha
 KSI Kitchen & Bath
When we first stepped into this contemporary loft, we felt the energy of the space – and of the homeowners. They loves to cook, entertain, and unwind together. Right away, we knew our design direction had to feel moody, upscale, and a little industrial – but warm and grounded too. We took inspiration from the exposed beams and ductwork, letting those architectural elements guide our material palette and layout.
 Shelter Architecture
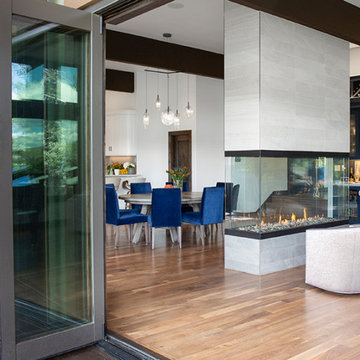
On the main floor, we added built-in bookcases, wine storage, and a wet bar with custom-made under mount brass sinks. For access to a large deck, we brought in accordion-style glass panels that, when open, effectively remove the barrier between the home’s indoor and outdoor living spaces. And we did replace a massive stone fireplace — by designing a modern, custom-built beauty with a large, clear enclosure. It provides views of the flames from all angles and allows people to see through, from one end of the house to the other. For access to a large deck, we brought in accordion-style glass panels that, when open, effectively remove the barrier between the home’s indoor and outdoor living spaces.
74