
Search results for "Breathing" in Home Design Ideas
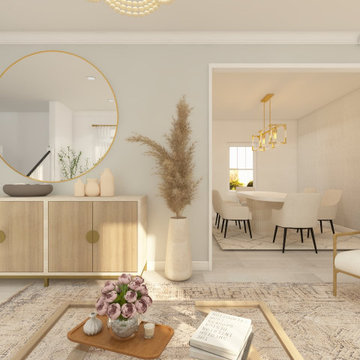

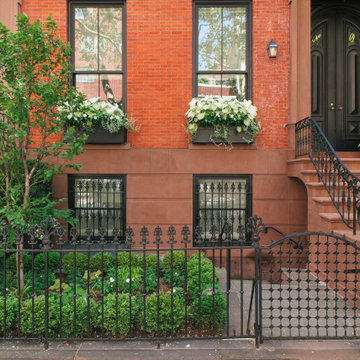

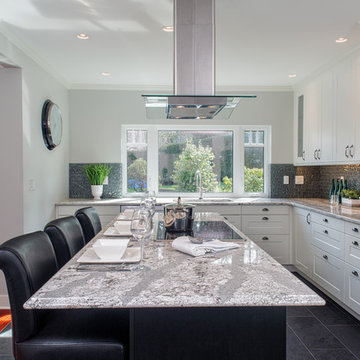
 MAC Reno Design Build LTD ( MAC Renovations)
Example of a large trendy l-shaped porcelain tile kitchen pantry design in Vancouver with an undermount sink, recessed-panel cabinets, white cabinets, quartzite countertops, gray backsplash, glass tile backsplash, stainless steel appliances and an island
Find the right local pro for your project
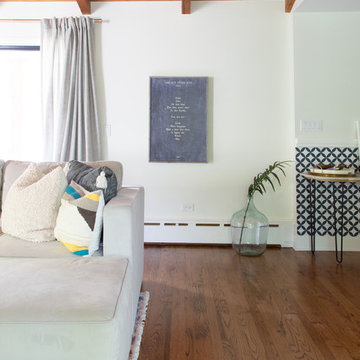
 Rachel Loewen Photography
Photo: Rachel Loewen © 2019 Houzz
Design: Found Home Design
Living room - transitional living room idea in Chicago
Living room - transitional living room idea in Chicago
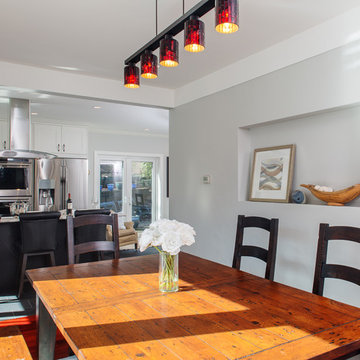 MAC Reno Design Build LTD ( MAC Renovations)
Inspiration for a small contemporary medium tone wood floor kitchen/dining room combo remodel in Vancouver with gray walls
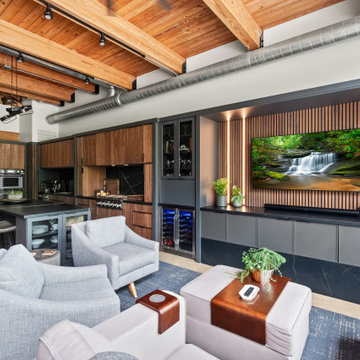
 KSI Kitchen & Bath
When we first stepped into this contemporary loft, we felt the energy of the space – and of the homeowners. They loves to cook, entertain, and unwind together. Right away, we knew our design direction had to feel moody, upscale, and a little industrial – but warm and grounded too. We took inspiration from the exposed beams and ductwork, letting those architectural elements guide our material palette and layout.
 RootBound
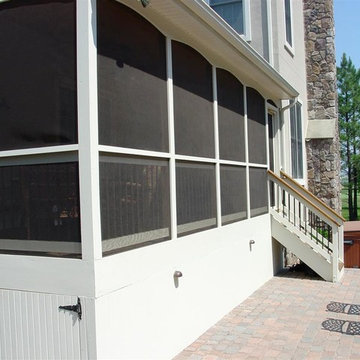
Exterior view of screened porch.
Garth Woodruff
Mid-sized elegant screened-in back porch photo in DC Metro with decking and a roof extension
Mid-sized elegant screened-in back porch photo in DC Metro with decking and a roof extension
 User
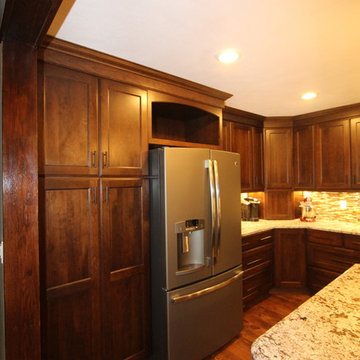
UserOmega/Dynasty Cabinetry, Wyatt Door, Cherry, Chestnut, Granite Counter tops, Swanstone Sink, Nero, Design & Photography by Ward E Merritt, Jr, Owner
Minimalist kitchen photo in Omaha
Minimalist kitchen photo in Omaha



 Rachel Loewen Photography
Photo: Rachel Loewen © 2019 Houzz
Design: Found Home Design
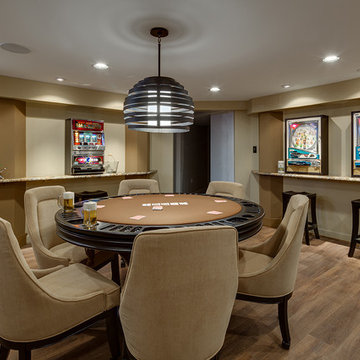
Living room - transitional living room idea in Chicago
Living room - transitional living room idea in Chicago
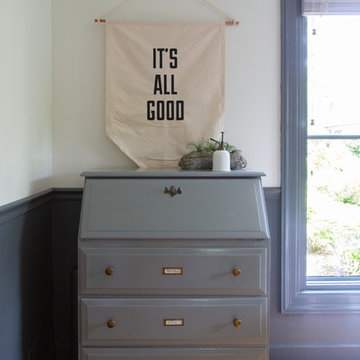 Rachel Loewen Photography
Photo: Rachel Loewen © 2019 Houzz
Design: Found Home Design
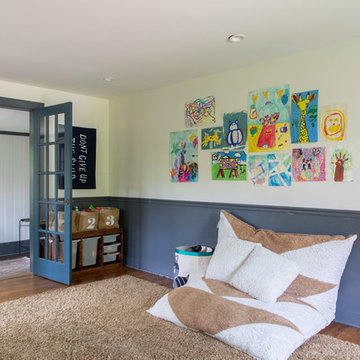
Inspiration for a transitional living room remodel in Chicago
Inspiration for a transitional living room remodel in Chicago
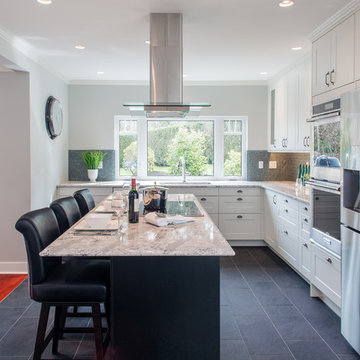 MAC Reno Design Build LTD ( MAC Renovations)
Inspiration for a large contemporary l-shaped porcelain tile eat-in kitchen remodel in Vancouver with an undermount sink, recessed-panel cabinets, white cabinets, quartzite countertops, gray backsplash, glass tile backsplash, stainless steel appliances and an island
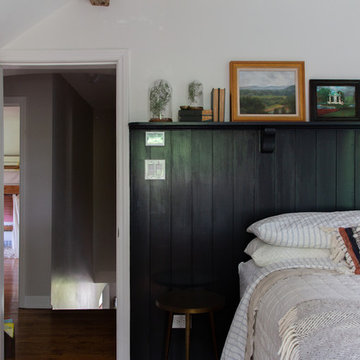 Rachel Loewen Photography
Photo: Rachel Loewen © 2019 Houzz
Design: Found Home Design
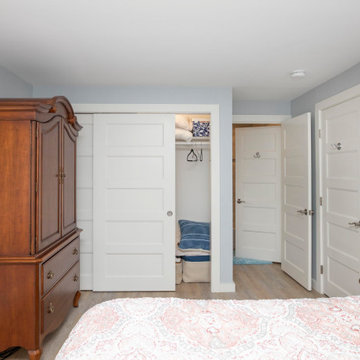
Transitional bedroom photo in Chicago
Transitional bedroom photo in Chicago
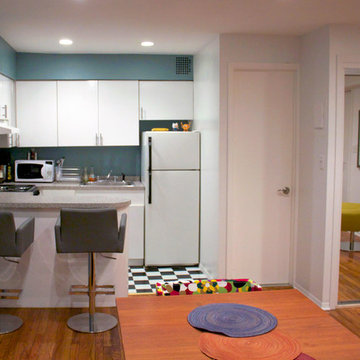
 Bebe Daddy Services
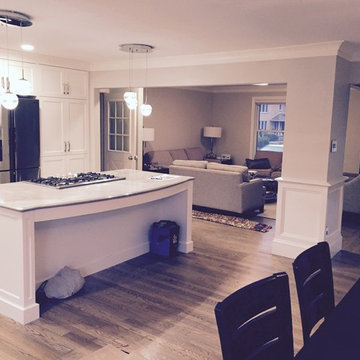
Inspiration for a small contemporary l-shaped ceramic tile eat-in kitchen remodel in New York with flat-panel cabinets, white cabinets, granite countertops and white appliances
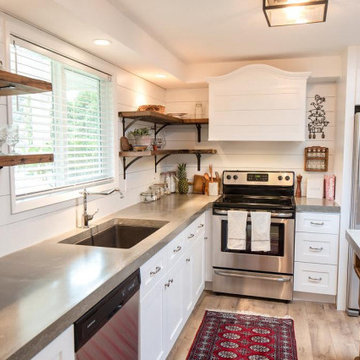
 SANDSTONE GENERAL CONTRACTING LLC
Antique, repurposed, island, white, shaker, cabinets, grey, concrete, counters, open, upper cabinets, uppers, reclaimed, barnwood, shiplap, wall, stainless, appliances, wrapped, fridge
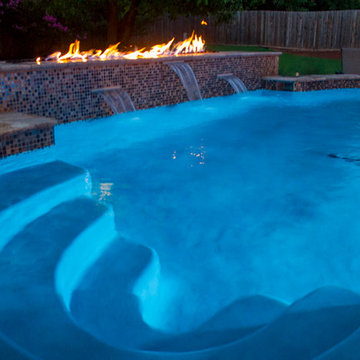
 Red Valley Landscape & Construction Inc
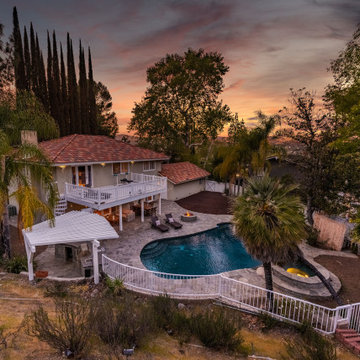
This incredible pool has a majestic fire and water display, but also has bar top seating along the fire pit behind the pool.
Mid-sized backyard custom-shaped pool fountain photo in Oklahoma City
Mid-sized backyard custom-shaped pool fountain photo in Oklahoma City


 Interior Matter
Trendy stone slab porcelain tile, gray floor and single-sink bathroom photo in DC Metro with flat-panel cabinets, dark wood cabinets, a wall-mount toilet, white walls, solid surface countertops, white countertops, a niche and a floating vanity
75