
Search results for "Breezeway" in Home Design Ideas
 User
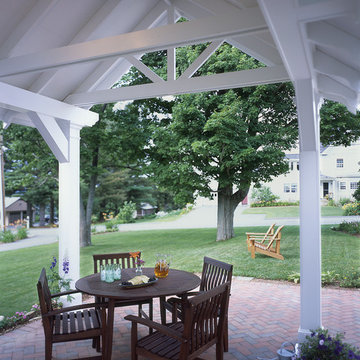

UserThis breezeway was designed to connect a 1920’s Colonial home to a new detached garage. Designed in the “connected barn” tradition of New England, it also creates a space for outdoor dining on the brick patio.
 Clark Outdoor Designs
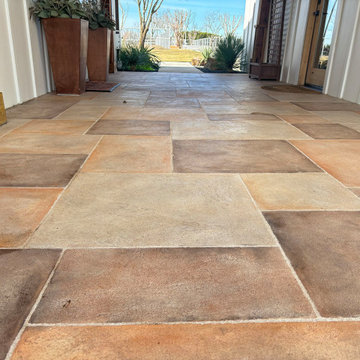
This shot is all about the floor layout. We installed large format pavers in a random rectangle pattern with clean grout joints. The colors blend from tan to gray and darker brown, so dirt does not show fast. You can see how the pavers run straight through the covered breezeway and line up tight along the walls and posts. Call Clark Outdoor Designs today at 469-430-2449 or visit www.clarkoutdoordesigns.com.
 Care Free Homes, Inc.
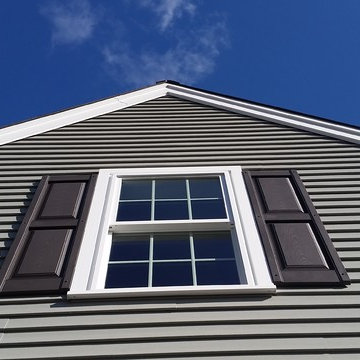
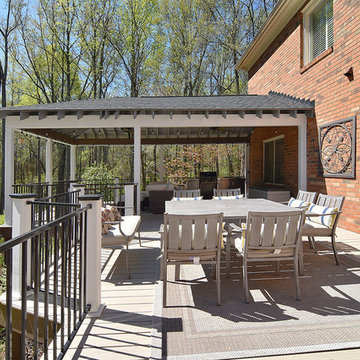
A two bedroom 60's ranch was converted into a four bedroom Colonial style home with a mudroom breezeway and two car garage. It features Mastic vinyl siding in Scottish Thistle, GAF Timberline HD roofing shingles in Weathered Wood, Harvey Classic vinyl replacement windows, TREX composite decking in Vintage Lantern and white TimberTech composite railings.
Find the right local pro for your project
 Clark Outdoor Designs
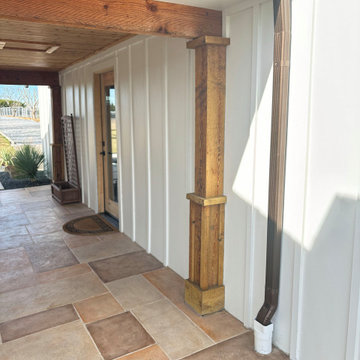
This breezeway corner shows off clean trim work and a tight finish. We set a stained wood post with chunky base and cap blocks, then tied it into a beefy beam overhead. White board and batten walls keep it bright. You can also see the gutter and downspout dropping into a drain, plus the multi tone paver floor. Call Clark Outdoor Designs today at 469-430-2449 or visit www.clarkoutdoordesigns.com.
 Longwell + Trapp Architects
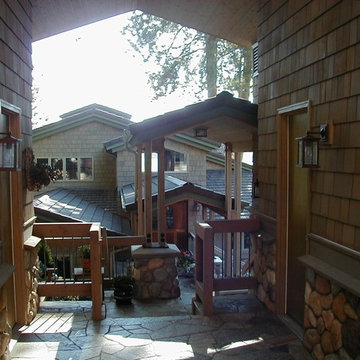
Here is the entry breezeway between the detached garages and the house. This makes for a pleasant walk to the house.
Inspiration for a timeless home design remodel in Seattle
Inspiration for a timeless home design remodel in Seattle

 Mackin Architects

Photographer: Scott Frances
Example of a classic slate floor foyer design in New York with multicolored walls
Example of a classic slate floor foyer design in New York with multicolored walls
 John Bice Custom Woodwork & Trim

Breezeway with shiplap, and v groove ceiling.
Inspiration for a modern multicolored floor and shiplap wall hallway remodel in Houston with white walls
Inspiration for a modern multicolored floor and shiplap wall hallway remodel in Houston with white walls
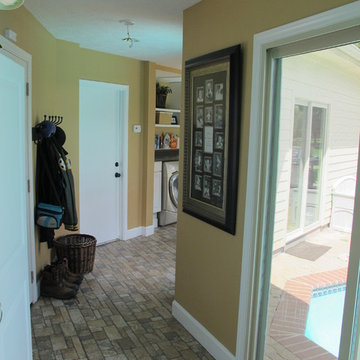
 Arte Architecture
Interior photo of the breezeway after it was enclosed and made as part of the home.
Example of a classic shed design in Houston
Example of a classic shed design in Houston

 Susan White
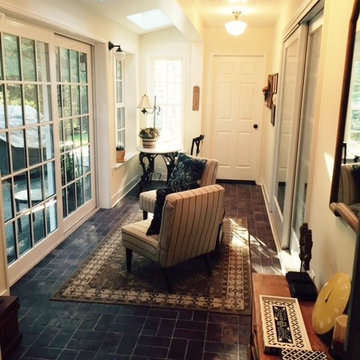
A breezeway was turned into a sun room measuring approximately 7' by 18'. Small scale furniture still allows walkway access to the garage from the kitchen.
The used brick look ceramic tile floor with dark gray grout has radiant heating underneath. It is made by Daltile and is model #US03481P . The tile is named Union Square Courtyard Red and measures 4" by 8" and retails for about $5 per square foot. It does come in some other shades. An indoor/outdoor rug in black and golds provides an easy care accent.
The conservatory/sun room was designed and built by Hawk Meadow Homecraft in Bellingham, WA.
 Susan White
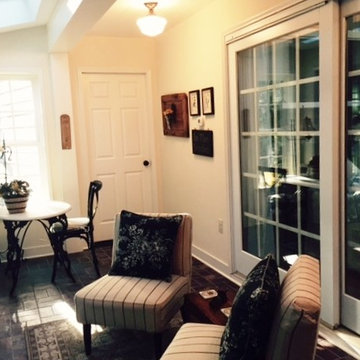
A breezeway was turned into a sun room measuring approximately 7' by 18'. Small scale furniture still allows walkway access to the garage from the kitchen.
The used brick look ceramic tile floor with dark gray grout has radiant heating underneath. It is made by Daltile and is model #US03481P . The tile is named Union Square Courtyard Red and measures 4" by 8" and retails for about $5 per square foot. It does come in some other shades. An indoor/outdoor rug in black and golds provides an easy care accent.
The conservatory/sun room was designed and built by Hawk Meadow Homecraft in Bellingham, WA.
 Dibello Architects, PLLC
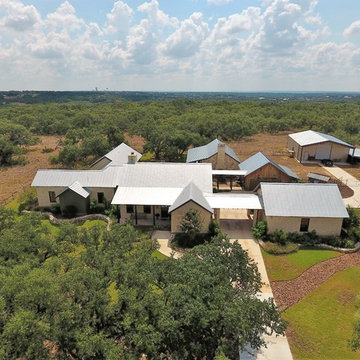
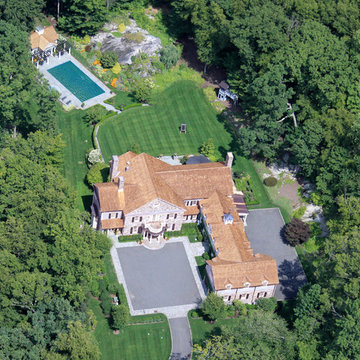
Aerial view of ranch compound.
Inspiration for a mid-sized country beige one-story stone exterior home remodel in Austin with a metal roof
Inspiration for a mid-sized country beige one-story stone exterior home remodel in Austin with a metal roof

 Yankee Barn Homes

Southold Barn House Attached Garage
Chris Foster Photography
Garage - large farmhouse attached three-car garage idea in Burlington
Garage - large farmhouse attached three-car garage idea in Burlington
 Clayton Smith, Architect
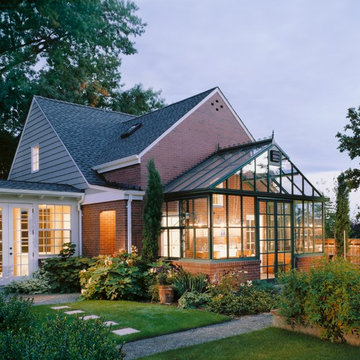
This was constructed as an addition to an existing brick residence dating from the 1960's. The client requested a traditional character. The design program included a heated breezeway connection to the existing residence, garage parking for two cars, a weaving studio/guest room above, and a greenhouse to support the site's extensive landscaping.
 Stone Creek Builders
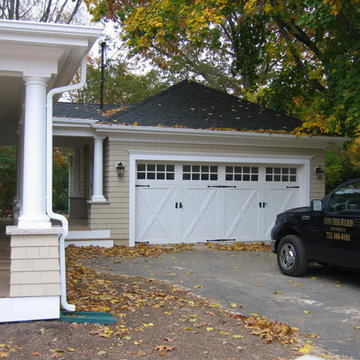
New 2 car detached garage with barn style garage doors. A breezeway between the house and garage so you do not get wet in bad weather.
Example of a farmhouse garage design in New York
Example of a farmhouse garage design in New York
 Isla Homes

SeaThru is a new, waterfront, modern home. SeaThru was inspired by the mid-century modern homes from our area, known as the Sarasota School of Architecture.
This homes designed to offer more than the standard, ubiquitous rear-yard waterfront outdoor space. A central courtyard offer the residents a respite from the heat that accompanies west sun, and creates a gorgeous intermediate view fro guest staying in the semi-attached guest suite, who can actually SEE THROUGH the main living space and enjoy the bay views.
Noble materials such as stone cladding, oak floors, composite wood louver screens and generous amounts of glass lend to a relaxed, warm-contemporary feeling not typically common to these types of homes.
Photos by Ryan Gamma Photography

 Hobbs' Ink, LLC

Breezeway
Patio - mid-sized craftsman courtyard concrete patio idea in Austin with a roof extension
Patio - mid-sized craftsman courtyard concrete patio idea in Austin with a roof extension
29