
Search results for "Brick accent wall" in Home Design Ideas

 FSB Consulting Corp.
Custom Distressed Shelving under TV 10 feet long, to match custom distressed barn doors with custom metal framing

 BEVOLO GAS & ELECTRIC LIGHTS
Inspiration for a large transitional l-shaped porcelain tile eat-in kitchen remodel in New Orleans with raised-panel cabinets, white cabinets, subway tile backsplash, an island, an undermount sink, granite countertops, beige backsplash and stainless steel appliances

 MacGregors Designs & Fine Finishes
Red brick made of wall plaster painted to resemble the brick outside the bank vault. Photo By J. Greer
Find the right local pro for your project

 Bailey & Shamoun Interiors
Transitional l-shaped gray floor kitchen photo with an undermount sink, glass-front cabinets, white cabinets, gray backsplash, stainless steel appliances and an island
 Stalburg Design
Small trendy single-wall dark wood floor home design photo with open cabinets, dark wood cabinets, quartz countertops, beige backsplash and stone tile backsplash

 Beechwood Homes
Example of a transitional medium tone wood floor and brown floor bedroom design in New York with gray walls

 User
Gorgeous stacked stone fireplace! A directional ceiling fixture washes light down the stone fireplace to create a stunning accent in the evening.
Example of a small trendy open concept vinyl floor living room design with gray walls, a standard fireplace, a stone fireplace and a wall-mounted tv
Example of a small trendy open concept vinyl floor living room design with gray walls, a standard fireplace, a stone fireplace and a wall-mounted tv

Sponsored
Westerville, OH

Custom Home Works
Franklin County's Award-Winning Design, Build and Remodeling Expert

 Four Brothers Design + Build
Inspiration for a large industrial master gray tile and porcelain tile porcelain tile corner shower remodel in DC Metro with a trough sink, open cabinets, dark wood cabinets, quartz countertops, a two-piece toilet and gray walls

 BuildSense
Lissa Gotwals Photography
Inspiration for a large timeless screened-in back porch remodel in Raleigh with decking and a roof extension
Inspiration for a large timeless screened-in back porch remodel in Raleigh with decking and a roof extension

 Nathan Potratz Custom Carpentry
White washed built-in shelving and a custom fireplace with washed brick, rustic wood mantel, and chevron shiplap above.
Large beach style open concept vinyl floor, brown floor and exposed beam family room photo with gray walls, a standard fireplace, a brick fireplace and a wall-mounted tv
Large beach style open concept vinyl floor, brown floor and exposed beam family room photo with gray walls, a standard fireplace, a brick fireplace and a wall-mounted tv


 ID 7
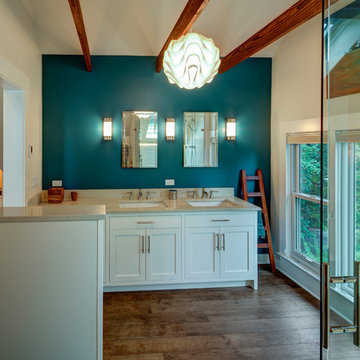
master suit bathroom overlooking a cedar grove
Photo by Jeff Amram Photography
Home design - contemporary home design idea in Portland
Home design - contemporary home design idea in Portland

 Susan Jablon
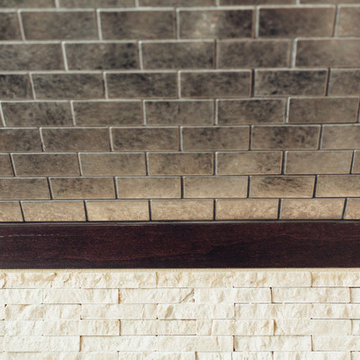
These 3/8 x 3/4 inch tiles are a beautiful mixture of Metallic Silver Glass, white glass tile in both a glossy and frosted finish, gray glossy glass tiles, Carrera Marble, Mother of pearl Shell Tile with Lavender Glass accents. These tiles are 8mm thick on mesh for easy installation.


 Virginia Tradition Builders LLC
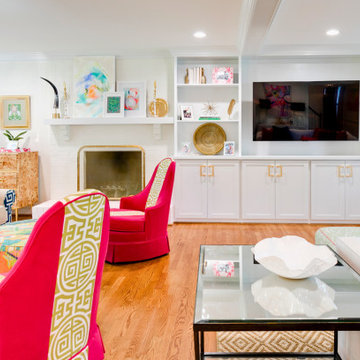
This cheerful and sophisticated family room by Virginia Tradition Builders was part of a whole-home addition project. Custom cabinetry and built-ins were added to maximize storage while keeping the space feeling open and airy. Painted brick and a sleek gas fireplace offer a classic focal point, flanked by display shelves styled with the homeowner’s colorful art and décor. Modern hardware, gold accents, and recessed lighting complement the vibrant furnishings and playful textiles. Site-finished oak flooring ties the room together with warmth and flow, blending old and new with ease.

 Michele Bitter Designs
Allison Bitter Photography
Large transitional master medium tone wood floor bedroom photo in New York with blue walls, a standard fireplace and a wood fireplace surround
Large transitional master medium tone wood floor bedroom photo in New York with blue walls, a standard fireplace and a wood fireplace surround

 Robeson Design
Small Bedroom decorating ideas! Interior Designer Rebecca Robeson began this Bedroom remodel with Benjamin Moore's 2017 color of the year… “Shadow” 2117-30
Rebecca wanted a bold statement color for this small Bedroom. Something that would say WOW. Her next step was to find a bold statement piece of art to create the color palette for the rest of the room. From the art piece came bedding choices, a fabulous over-died antique area rug (Aja Rugs) randomly collected throw pillows and furniture pieces that would provide a comfortable Bedroom but not fill the space unnecessarily. Rebecca had white linen, custom window treatments made and chose white bedding to ground the space, keeping it light and airy. Playing up the 13' concrete ceilings, Rebecca used modern light fixtures with white shades to pop off the purple wall creating an exciting first... and lasting, impression!
Black Whale Lighting
Photos by Ryan Garvin Photography


Sponsored
Delaware, OH

Buckeye Basements, Inc.
Central Ohio's Basement Finishing ExpertsBest Of Houzz '13-'21


 Rhonda Knoche
After photo - full height tile on lav wall, also on toilet wall, opposite.
Example of a small transitional stone tile powder room design in Portland with open cabinets, dark wood cabinets, beige walls and an integrated sink
Example of a small transitional stone tile powder room design in Portland with open cabinets, dark wood cabinets, beige walls and an integrated sink

 Design Surfaces Tile and Stone
Example of a mid-sized southwest kitchen design in Cleveland with dark wood cabinets, multicolored backsplash, stone tile backsplash and black appliances
223