
Search results for "Brick accent wall" in Home Design Ideas

 General Shale
Brick masonry basement accent wall design featuring "Englishpub" thin brick with an over grout mortar technique.
Example of a small mountain style underground basement design with brown walls
Example of a small mountain style underground basement design with brown walls

 Pangaea Interior Design, Portland, OR
Jeffrey Freeman Photography
Example of a trendy dark wood floor living room design in Portland with gray walls
Example of a trendy dark wood floor living room design in Portland with gray walls
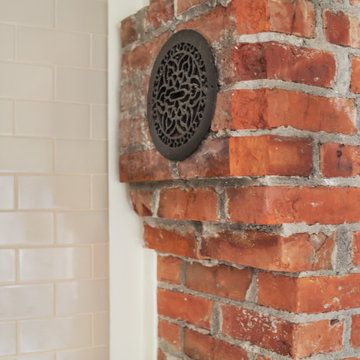
 Board & Vellum
Photo by Tina Witherspoon.
Kitchen - mid-sized craftsman kitchen idea in Seattle with beige backsplash, ceramic backsplash, white countertops and marble countertops
Kitchen - mid-sized craftsman kitchen idea in Seattle with beige backsplash, ceramic backsplash, white countertops and marble countertops
Find the right local pro for your project

 Story Barns
Inspiration for a large rustic underground laminate floor and brown floor basement remodel in Denver with brown walls and no fireplace

 Distinctive Remodeling, LLC
New View Photography
Family room - mid-sized rustic loft-style medium tone wood floor and brown floor family room idea in Raleigh with a bar, a wall-mounted tv, white walls and no fireplace
Family room - mid-sized rustic loft-style medium tone wood floor and brown floor family room idea in Raleigh with a bar, a wall-mounted tv, white walls and no fireplace

 Hollander Home Style
Inspiration for a mid-sized transitional master carpeted and beige floor bedroom remodel in Indianapolis with white walls and no fireplace

 Chi Renovation & Design
A new and improved kitchen layout that is perfect for this young family of four. With ample storage in the kitchen island and upper cabinets, we were able to keep the design low-maintenance and easy to keep clean, as clutter would have taken away from the light and airy aesthetic. A light gray kitchen island and subway tile backsplash paired with the bright white countertops and cabinets gave the space a refreshing contemporary look. Darker gray contrasts with the lighter color palette through the stainless steel appliances and unique pendant lights.
To the corner of the kitchen, you'll find a discreet built-in study. Fully equipped for those who work from home or for the children to finish school projects. This small office-kitchen space duo is perfect for bringing the whole family together, for meals and throughout the day.
Designed by Chi Renovation & Design who serve Chicago and it's surrounding suburbs, with an emphasis on the North Side and North Shore. You'll find their work from the Loop through Lincoln Park, Skokie, Wilmette, and all the way up to Lake Forest.
For more about Chi Renovation & Design, click here: https://www.chirenovation.com/
To learn more about this project, click here: https://www.chirenovation.com/portfolio/contemporary-kitchen-remodel/#kitchen-remodeling



 Beautiful Chaos Interior Design & Styling
Dining room in modern french country project.
Inspiration for a mid-sized cottage dark wood floor and brown floor dining room remodel in Minneapolis with blue walls
Inspiration for a mid-sized cottage dark wood floor and brown floor dining room remodel in Minneapolis with blue walls

 Halo Interior Design
Example of a transitional open concept family room design in Los Angeles with white walls

 Haven Design and Construction
Matthew Niemann Photography
Inspiration for a transitional kitchen remodel in Austin
Inspiration for a transitional kitchen remodel in Austin

Example of a small danish light wood floor and beige floor great room design in Vancouver with white walls and no fireplace

 P. Scinta Designs, LLC
Lydia Cutter
Example of an urban dark wood floor bedroom design in Las Vegas with gray walls
Example of an urban dark wood floor bedroom design in Las Vegas with gray walls



 Delehant Design
Inspired by the Andalusian region of Spain, the dining room features art and accessories from the homeowners' travels, accented by dark hardwood plank flooring and smooth white walls. Custom hand-wrought iron lends authenticity to the lighting, stair railings and drapery rods. In the adjacent stairwell, imported Spanish Talavera tile graces each riser.

 Vision Interiors
Bedroom - large contemporary master dark wood floor and brown floor bedroom idea in Orange County with beige walls and no fireplace







 GardenWise
Michael K. Wilkinson
Featured in Houzz Editorial Story: http://www.houzz.com/ideabooks/66934920/list/i-pro-rispondono-come-realizzare-una-cucina-in-muratura-da-esterno
 General Shale
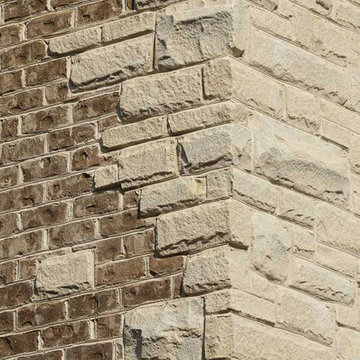
Farmhouse style home featuring "Walnut Creek Tudor" brick and Arriscraft "Indiana Blend" building stone window accents with white mortar.
Farmhouse brick brown home design photo
Farmhouse brick brown home design photo

 The Cousins
From exposed beans and reclaimed wood to clean, modern lines and state-of-the-art amenities, this home effortlessly combines contemporary design with a rustic aesthetic.
Architect: Shawn Buehler
BennetFrankMcCarthy Architects Inc.
Silver Spring, Maryland
www.bfmarch.com
227