
Search results for "Brick accent wall" in Home Design Ideas

 General Shale
Brick masonry basement accent wall design featuring "Englishpub" thin brick with an over grout mortar technique.
Small mountain style underground home bar photo with brown walls
Small mountain style underground home bar photo with brown walls

 Stairworks
These Auckland homeowners wanted an industrial style look for their interior home design. So when it came to building the staircase, handrail and balustrades, we knew the exposed steel in a matte black was going to be the right look for them.
Due to the double stringers and concrete treads, this style of staircase is extremely solid and has zero movement, massively reducing noise.
Our biggest challenge on this project was that the double stringer staircase was designed with concrete treads that needed to be colour matched to the pre-existing floor.

 Floor Coverings International Coastal Carolinas
Beautiful Kitchen backsplash that uses a tumbled 3x6 Picasso Travertine
Beach style l-shaped dark wood floor kitchen photo with a farmhouse sink, white cabinets, multicolored backsplash, stainless steel appliances, an island and travertine backsplash
Beach style l-shaped dark wood floor kitchen photo with a farmhouse sink, white cabinets, multicolored backsplash, stainless steel appliances, an island and travertine backsplash
Find the right local pro for your project

Inspiration for a transitional open concept medium tone wood floor living room remodel in Boise with gray walls, a ribbon fireplace, a stone fireplace and a wall-mounted tv


 Emerick Architects
With the floor to ceiling windows continuing through into the bathroom, and white details throughout, the room is airy and filled with light. The sink is repurposed from a commercial building and the custom zinc medicine cabinets are extra deep and outfitted with outlets so that the bathroom clutter is contained.
Photo by Lincoln Barber

 WellCraft Kitchen and Bath
Example of a small classic 3/4 white tile and subway tile mosaic tile floor and white floor alcove bathtub design in DC Metro with shaker cabinets, white cabinets, a two-piece toilet, blue walls, an integrated sink, quartz countertops and white countertops

Sponsored
Fredericksburg, OH

High Point Cabinets
Columbus' Experienced Custom Cabinet Builder | 4x Best of Houzz Winner

 Norman Kohl Interiors
Transitional open concept medium tone wood floor family room photo in Philadelphia with beige walls


 Donald Lococo Architects
Located on farmland in McLean, Virginia, the American Farmhouse balances the expected comforts of a new home with the bucolic beauty of an old farmhouse. The final site plan still has evidence showing parallel courses of the barn’s destiny. The house mass is broken and lowered so that the home can remain secondary to the monolithic barn structure. Earthy and elemental materials are selected for the home that reference the barn without directly mimicking it. Wooden members found inside the barn and from other barns bridge ceilings and are used in floors along with rustic slate adding to a sense of simplicity to the farmhouse design.
The age and patina of the barn is reflected in the house’s textural use of board and batten and field stone layered similar to stone foundations. The original development plan was to demolish the existing barn and construct three suburban homes. Part of an endangered breed, as one of the few remaining barns in the area, it was originally viewed as a challenge in a luxury home construction with several difficulties posed to the impending project: it would be expensive to renovate, vulnerable to demolition, and threatened by urban sprawl. However, instead of trying to alter or destroy the barn, the structure was fully embraced into the traditional architecture project as a centerpiece and was used as the inspiration for the home. The new house was sited parallel to the barn so that views to the barn gable were accessible.

 Murray Remodeling
Example of a large minimalist look-out dark wood floor basement design in Chicago with gray walls, a standard fireplace and a stone fireplace

 Beverly Thomas LLC
Finished Wall of existing house including HVAC Mini Split Heat Pump.
Family room - scandinavian family room idea in DC Metro
Family room - scandinavian family room idea in DC Metro

 Moss Interior Co
Living room - mid-sized modern loft-style and formal light wood floor living room idea in Denver with white walls, a standard fireplace, a brick fireplace and a wall-mounted tv

Sponsored
Delaware, OH

Buckeye Basements, Inc.
Central Ohio's Basement Finishing ExpertsBest Of Houzz '13-'21



 William Howard Studio
Design ideas for a contemporary partial sun backyard gravel retaining wall landscape in Los Angeles.

 Red Rock Custom Homes, Inc.
Island with book case and second prep sink.
Amy Braswell
Example of a classic eat-in kitchen design in Chicago with an undermount sink, beaded inset cabinets, white cabinets, granite countertops, white backsplash and stainless steel appliances
Example of a classic eat-in kitchen design in Chicago with an undermount sink, beaded inset cabinets, white cabinets, granite countertops, white backsplash and stainless steel appliances

 Detailed Designs By Denise
Living room - large transitional look-out gray floor living room idea in St Louis with gray walls and a ribbon fireplace



 Earth Stones Design + Build
A beautiful solid granite veneer accent wall. Midnight Mist color blend provided by Earth Stones Inc.
Inspiration for a small rustic staircase remodel in Detroit
Inspiration for a small rustic staircase remodel in Detroit


 Meadowlark Design+Build
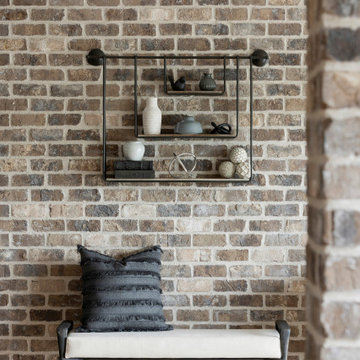
The original home was built in 1926 and has a unique brick design detail on the exterior walls. Design and construction by Meadowlark Design + Build in Ann Arbor, Michigan. Photography by Joshua Caldwell.
236