
Search results for "Brick accent wall" in Home Design Ideas

 SJ&J Design
Inspiration for a large transitional open concept light wood floor living room remodel in San Francisco with white walls, a standard fireplace, a stone fireplace and a wall-mounted tv

 Pacific Construction Group LLC
Mid-sized cottage galley light wood floor eat-in kitchen photo in Portland with a farmhouse sink, shaker cabinets, gray cabinets, quartzite countertops, white backsplash, subway tile backsplash, paneled appliances and no island

 Quarry Mill
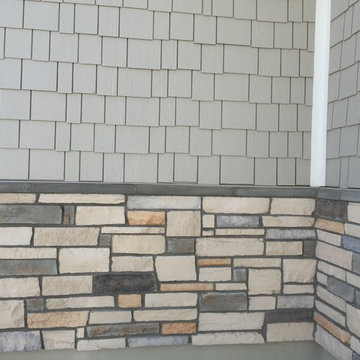
Sedona real thin stone veneer from the Quarry Mill provides an old world feel to this Mediterranean style home. Sedona stones bring a relaxing blend of tans, browns, and rusty gold colors to your decor and home exterior. The rectangular and mosaic stones will work well for projects of any size. The various sizes of Sedona stones help you create a solid looking wall with non-repeating patterns. The primary colors of off-whites and light tans of this natural stone veneer will go well with rustic and contemporary homes.
Find the right local pro for your project
 CS Thomas Construction
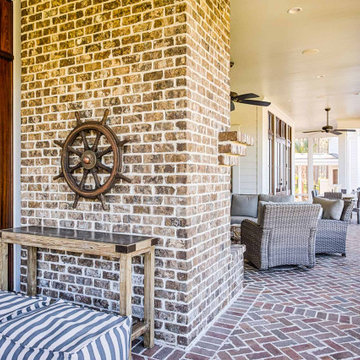
Mahogany doors, herringbone pattern brick floors, separate sitting and dining areas.
Brick screened-in back porch photo with a roof extension
Brick screened-in back porch photo with a roof extension

 Austin-Murphy Design
The living room's free-standing brick fireplace is a very dramatic statement and the focal point of the room, with or without a warming fire.
Austin-Murphy Design


 Shepherds Construction
(623) 570 5552 Shepherds Construction
This residence the homeowner had just a plain white solid wall, with a small budget and wanted to come up with something to add a little something decorative and open feeling at the same time. I came up with this veneer stone pass through fireplace, with 3 tiers of crown molding shelves, crown molding mantel, puck lights, and a recessed area to hold all of the electronics and finished off with a flat screen on a swivel mount.

Sponsored
Columbus, OH

Hope Restoration & General Contracting
Columbus Design-Build, Kitchen & Bath Remodeling, Historic Renovations

 Picketfence Design Studio
Example of a large classic open concept ceramic tile living room design in San Diego with beige walls and no fireplace
Example of a large classic open concept ceramic tile living room design in San Diego with beige walls and no fireplace

 3rd Street Custom Homes
Family Tree on the back side of the fireplace located in the hall Bathroom
Example of a classic kids' white tile and ceramic tile medium tone wood floor drop-in bathtub design in Dallas with shaker cabinets, white cabinets, a two-piece toilet, yellow walls, an undermount sink and quartz countertops
Example of a classic kids' white tile and ceramic tile medium tone wood floor drop-in bathtub design in Dallas with shaker cabinets, white cabinets, a two-piece toilet, yellow walls, an undermount sink and quartz countertops

 Altera Design & Remodeling, Inc.
Inspiration for a large contemporary open concept carpeted and gray floor living room remodel in San Francisco with gray walls, a standard fireplace, a stone fireplace and a wall-mounted tv

 Rosenfeld Construction
Kitchen Backsplash / Shina Welch Photography
Inspiration for a rustic eat-in kitchen remodel with multicolored backsplash
Inspiration for a rustic eat-in kitchen remodel with multicolored backsplash
 Duke Homes, Inc.
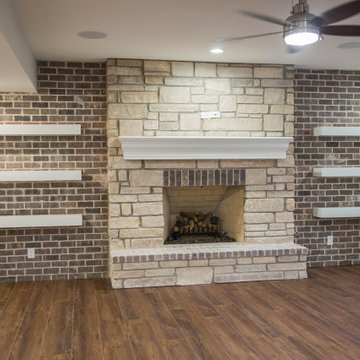
The stone fireplace dominates one wall of the finished basement.
Basement - large traditional walk-out medium tone wood floor, brown floor and brick wall basement idea in Indianapolis with a bar, beige walls, a standard fireplace and a stone fireplace
Basement - large traditional walk-out medium tone wood floor, brown floor and brick wall basement idea in Indianapolis with a bar, beige walls, a standard fireplace and a stone fireplace

 J & V Painting
Inspiration for a large eclectic master gray floor freestanding bathtub remodel in Dallas with flat-panel cabinets, medium tone wood cabinets, multicolored walls and an undermount sink

Sponsored
Delaware, OH

Buckeye Basements, Inc.
Central Ohio's Basement Finishing ExpertsBest Of Houzz '13-'21


 Wintercreek Construction, Inc.
Example of a mid-sized mountain style wooden straight staircase design in Portland with wooden risers

 OSMOND DESIGNS
Home office with glass dry erase board and stone wall by Osmond Designs.
Example of a trendy home office design in Salt Lake City
Example of a trendy home office design in Salt Lake City

Sponsored
Westerville, OH

Custom Home Works
Franklin County's Award-Winning Design, Build and Remodeling Expert

 Susan Brook Interiors
The clients called me in to help with finishing details on their kitchen remodel. They had already decided to do a lot of the work themselves and also decided on a cabinet company. I came into the project early enough to see a better layout to the original kitchen, then i was able to give my clients better options to choose from on the flow and aesthetics of the space. They already had an existing island but no sink, the refrigerator was an awkward walk away from the work space. We panned with everything moving and a much better flow was created, more storage than needed..that's always a good problem to have! Multiple storage drawers under the range, roll out trash, appliance garage for the coffee maker and much more. This was my first time working with non custom cabinets, it turned out wonderful with all the bells and whistles a dream kitchen should have.

 DreamMaker Bath and Kitchen - Utah
These homeowners chose beautiful cherry cabinets for their new kitchen. They didn't stop there - they chose a decorative backsplash with copper mosaics, light quartz counter tops, and hardwood flooring to renew their kitchen.
Andrea Hanks Photography

 Sever Homes Inc.
Large elegant brown two-story mixed siding gable roof photo in Toronto with a shingle roof
247