
Search results for "Brick backsplash" in Home Design Ideas

 Bannon Custom Builders
Eat-in kitchen - large rustic u-shaped orange floor eat-in kitchen idea in Boston with a farmhouse sink, shaker cabinets, white cabinets, white backsplash, brick backsplash, stainless steel appliances and an island
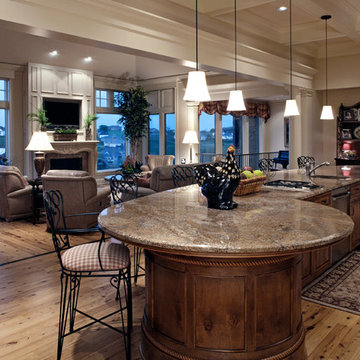
 The Designers
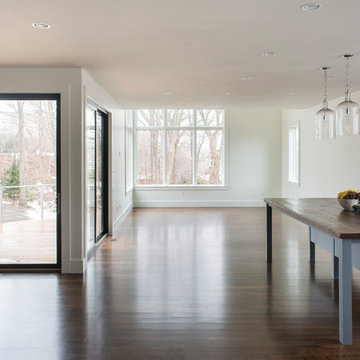
A beautiful view through to the great room windows from the kitchen, with its pegged-wood floor.
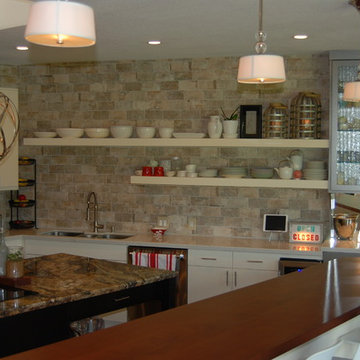
Inspiration for a mid-sized rustic l-shaped light wood floor and beige floor eat-in kitchen remodel in Omaha with an undermount sink, raised-panel cabinets, medium tone wood cabinets, quartz countertops, red backsplash, brick backsplash, stainless steel appliances and two islands
Inspiration for a mid-sized rustic l-shaped light wood floor and beige floor eat-in kitchen remodel in Omaha with an undermount sink, raised-panel cabinets, medium tone wood cabinets, quartz countertops, red backsplash, brick backsplash, stainless steel appliances and two islands
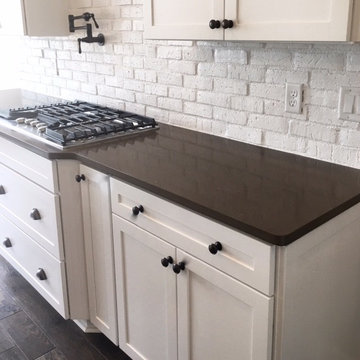
 Skeeles Manufacturing Inc.
Large transitional l-shaped dark wood floor kitchen photo in Columbus with a farmhouse sink, shaker cabinets, white cabinets, quartzite countertops, white backsplash, brick backsplash, stainless steel appliances and an island
Find the right local pro for your project
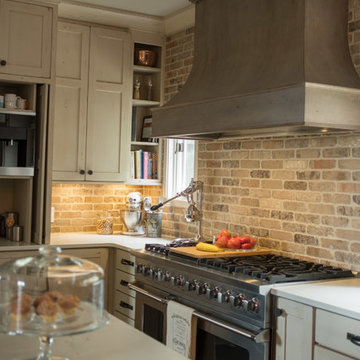
 Standard Kitchen & Bath
Open concept kitchen - large transitional galley dark wood floor and brown floor open concept kitchen idea in Other with a farmhouse sink, shaker cabinets, quartz countertops, brown backsplash, brick backsplash, stainless steel appliances and an island
 Cabinet Designers, Inc
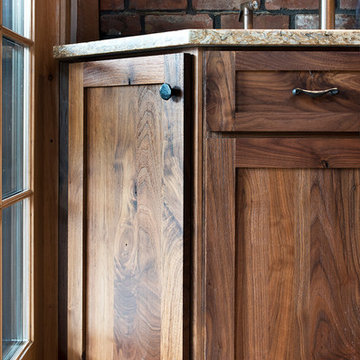
Large mountain style l-shaped medium tone wood floor and brown floor eat-in kitchen photo in New York with a farmhouse sink, medium tone wood cabinets, granite countertops, brown backsplash, brick backsplash and colored appliances
 Kitchens with F.H.
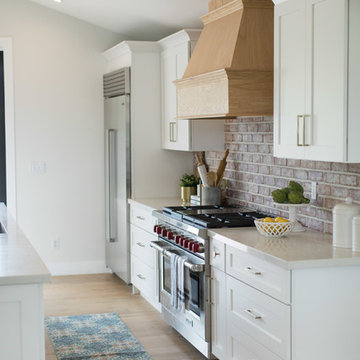
Inspiration for a large timeless u-shaped light wood floor and beige floor kitchen remodel in Phoenix with an undermount sink, shaker cabinets, gray cabinets, quartz countertops, multicolored backsplash, brick backsplash, stainless steel appliances and white countertops
 Kitchens and Baths by K.A.B.
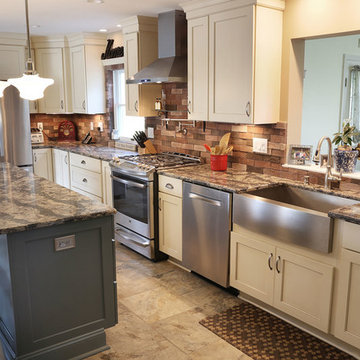
Mid-sized mountain style galley white floor open concept kitchen photo in Boston with a farmhouse sink, recessed-panel cabinets, white cabinets, granite countertops, brick backsplash, stainless steel appliances, an island and brown backsplash

Sponsored
Columbus, OH

Hope Restoration & General Contracting
Columbus Design-Build, Kitchen & Bath Remodeling, Historic Renovations
 O'Neil Builders
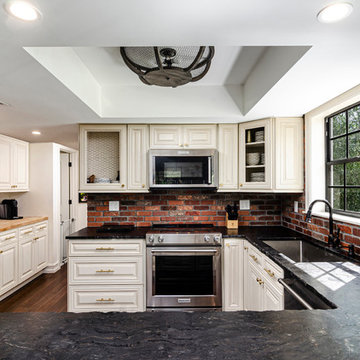
Enclosed kitchen - mid-sized u-shaped dark wood floor and brown floor enclosed kitchen idea in Miami with an undermount sink, raised-panel cabinets, white cabinets, granite countertops, red backsplash, brick backsplash, stainless steel appliances, a peninsula and black countertops
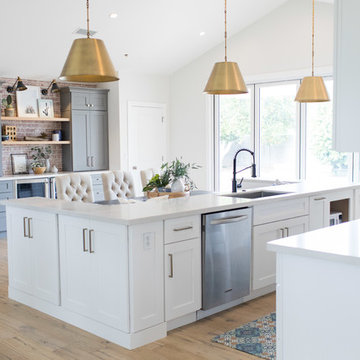 Kitchens with F.H.
Example of a large classic u-shaped light wood floor and beige floor eat-in kitchen design in Phoenix with an undermount sink, shaker cabinets, gray cabinets, quartz countertops, multicolored backsplash, brick backsplash, stainless steel appliances, white countertops and an island
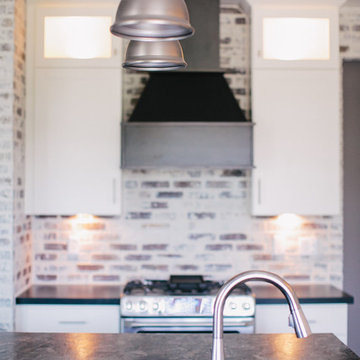
 BIG Construction Inc.
Photos by Gagewood http://www.gagewoodphoto.com
Kitchen - large contemporary l-shaped medium tone wood floor and brown floor kitchen idea in Other with an undermount sink, shaker cabinets, white cabinets, beige backsplash, brick backsplash, stainless steel appliances and an island
Kitchen - large contemporary l-shaped medium tone wood floor and brown floor kitchen idea in Other with an undermount sink, shaker cabinets, white cabinets, beige backsplash, brick backsplash, stainless steel appliances and an island
 Bannon Custom Builders
Inspiration for a large rustic u-shaped orange floor eat-in kitchen remodel in Boston with a farmhouse sink, shaker cabinets, white cabinets, white backsplash, brick backsplash, stainless steel appliances and an island
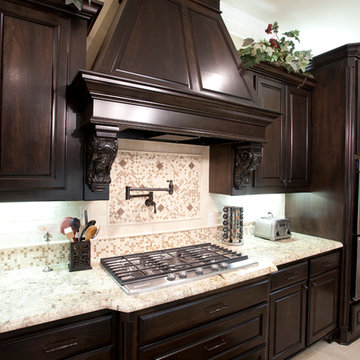
 Bayless custom homes
Inspiration for a large timeless ceramic tile kitchen remodel in Austin with an island, dark wood cabinets, stainless steel appliances and raised-panel cabinets


Sponsored
Columbus, OH
Free consultation for landscape design!

Peabody Landscape Group
Franklin County's Reliable Landscape Design & Contracting
 Cumberland Custom Homes
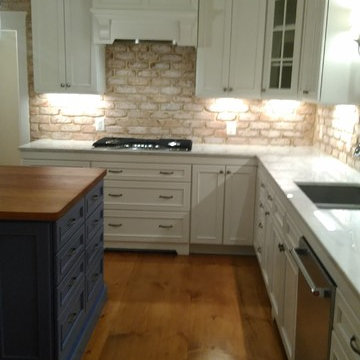
Open concept kitchen - mid-sized craftsman u-shaped medium tone wood floor and brown floor open concept kitchen idea in DC Metro with an undermount sink, recessed-panel cabinets, white cabinets, marble countertops, beige backsplash, brick backsplash, stainless steel appliances and an island
 Old Town Design Group

The basement hosts a full kitchen and a personalized wine cellar.
Photo Credit: Tom Graham
Mid-sized elegant single-wall light wood floor and brown floor seated home bar photo in Indianapolis with an undermount sink, raised-panel cabinets, dark wood cabinets, granite countertops, beige backsplash and brick backsplash
Mid-sized elegant single-wall light wood floor and brown floor seated home bar photo in Indianapolis with an undermount sink, raised-panel cabinets, dark wood cabinets, granite countertops, beige backsplash and brick backsplash
 Kraus Associates
Ben Gebo Photography
Example of a mid-sized trendy l-shaped dark wood floor open concept kitchen design in Boston with a farmhouse sink, recessed-panel cabinets, blue cabinets, wood countertops, brick backsplash, stainless steel appliances and an island
Example of a mid-sized trendy l-shaped dark wood floor open concept kitchen design in Boston with a farmhouse sink, recessed-panel cabinets, blue cabinets, wood countertops, brick backsplash, stainless steel appliances and an island
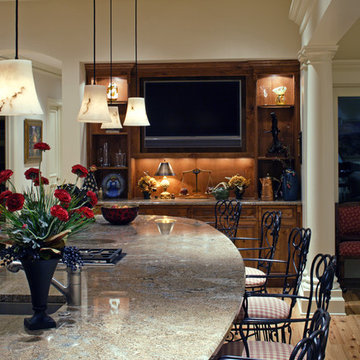 The Designers
Alabaster pendants light the granite countertop with a gentle glow.
Eat-in kitchen - mid-sized rustic l-shaped light wood floor and beige floor eat-in kitchen idea in Omaha with an undermount sink, raised-panel cabinets, medium tone wood cabinets, quartz countertops, red backsplash, brick backsplash, stainless steel appliances and two islands
Eat-in kitchen - mid-sized rustic l-shaped light wood floor and beige floor eat-in kitchen idea in Omaha with an undermount sink, raised-panel cabinets, medium tone wood cabinets, quartz countertops, red backsplash, brick backsplash, stainless steel appliances and two islands

Sponsored
Fredericksburg, OH

High Point Cabinets
Columbus' Experienced Custom Cabinet Builder | 4x Best of Houzz Winner

 Fowler Interior Design
Fowler Interior Design
Mid-sized transitional u-shaped cork floor and brown floor eat-in kitchen photo in Vancouver with a double-bowl sink, shaker cabinets, medium tone wood cabinets, brown backsplash, brick backsplash, stainless steel appliances, an island and quartz countertops
Mid-sized transitional u-shaped cork floor and brown floor eat-in kitchen photo in Vancouver with a double-bowl sink, shaker cabinets, medium tone wood cabinets, brown backsplash, brick backsplash, stainless steel appliances, an island and quartz countertops
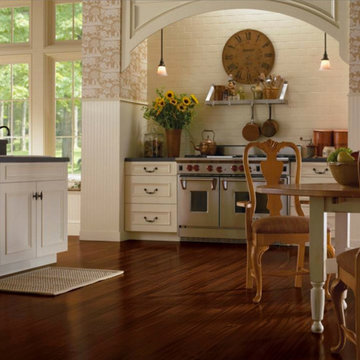
 ProSource Wholesale of Springfield
Inspiration for a mid-sized timeless l-shaped dark wood floor and brown floor eat-in kitchen remodel in Boston with an undermount sink, recessed-panel cabinets, white cabinets, concrete countertops, white backsplash, brick backsplash, stainless steel appliances, an island and gray countertops
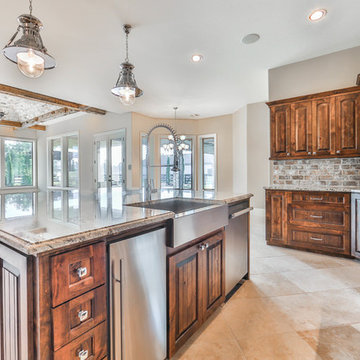
 Heavenly Homes
Open concept kitchen - large rustic u-shaped limestone floor and beige floor open concept kitchen idea in Houston with a farmhouse sink, beaded inset cabinets, dark wood cabinets, granite countertops, beige backsplash, brick backsplash, stainless steel appliances and an island
75