
Search results for "Brick backsplash" in Home Design Ideas
 Botsko Builders Inc.
Reed Brown Photography

Inspiration for a mid-sized rustic u-shaped dark wood floor and brown floor eat-in kitchen remodel in Nashville with a farmhouse sink, flat-panel cabinets, light wood cabinets, stainless steel appliances, two islands, soapstone countertops, red backsplash and brick backsplash
Inspiration for a mid-sized rustic u-shaped dark wood floor and brown floor eat-in kitchen remodel in Nashville with a farmhouse sink, flat-panel cabinets, light wood cabinets, stainless steel appliances, two islands, soapstone countertops, red backsplash and brick backsplash
 Cummings Architecture + Interiors
Eric Roth

Kitchen - large farmhouse l-shaped medium tone wood floor kitchen idea in Boston with a farmhouse sink, white cabinets, granite countertops, brown backsplash, stainless steel appliances, an island and shaker cabinets
Kitchen - large farmhouse l-shaped medium tone wood floor kitchen idea in Boston with a farmhouse sink, white cabinets, granite countertops, brown backsplash, stainless steel appliances, an island and shaker cabinets

 Case Architects & Remodelers
Project Developer John Audet
Designer Kate Adams
Photography by Stacy Zarin Goldberg
Example of a mid-sized transitional u-shaped medium tone wood floor and brown floor eat-in kitchen design in DC Metro with stainless steel appliances, an island, a farmhouse sink, shaker cabinets, white cabinets, quartz countertops, white backsplash and gray countertops
Example of a mid-sized transitional u-shaped medium tone wood floor and brown floor eat-in kitchen design in DC Metro with stainless steel appliances, an island, a farmhouse sink, shaker cabinets, white cabinets, quartz countertops, white backsplash and gray countertops
Find the right local pro for your project
 Katy Popple Design
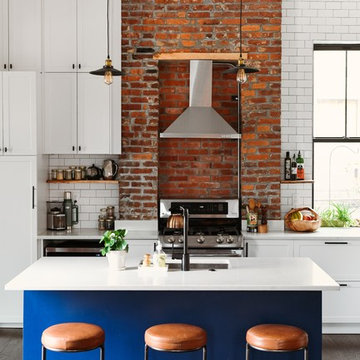
Kitchen - mid-sized transitional dark wood floor and brown floor kitchen idea in Other with an undermount sink, shaker cabinets, quartz countertops, white backsplash, subway tile backsplash, stainless steel appliances, an island, white countertops and white cabinets
 Wright Design

Influenced by English Cotswold and French country architecture, this eclectic European lake home showcases a predominantly stone exterior paired with a cedar shingle roof. Interior features like wide-plank oak floors, plaster walls, custom iron windows in the kitchen and great room and a custom limestone fireplace create old world charm. An open floor plan and generous use of glass allow for views from nearly every space and create a connection to the gardens and abundant outdoor living space.
Kevin Meechan / Meechan Architectural Photography
 Lauren Rubin Architecture
Alyssa Kirsten
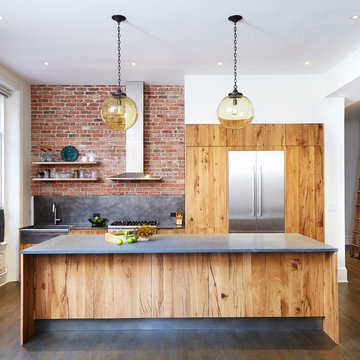
Example of a mid-sized trendy single-wall medium tone wood floor eat-in kitchen design in New York with a farmhouse sink, flat-panel cabinets, light wood cabinets, marble countertops, gray backsplash, stainless steel appliances, an island and brick backsplash
Example of a mid-sized trendy single-wall medium tone wood floor eat-in kitchen design in New York with a farmhouse sink, flat-panel cabinets, light wood cabinets, marble countertops, gray backsplash, stainless steel appliances, an island and brick backsplash
 SOLLiD Cabinetry
Design: Hartford House Design & Build
PC: Nick Sorensen

Inspiration for a mid-sized modern l-shaped light wood floor and beige floor eat-in kitchen remodel in Phoenix with an undermount sink, shaker cabinets, blue cabinets, quartzite countertops, white backsplash, brick backsplash, stainless steel appliances and white countertops
Inspiration for a mid-sized modern l-shaped light wood floor and beige floor eat-in kitchen remodel in Phoenix with an undermount sink, shaker cabinets, blue cabinets, quartzite countertops, white backsplash, brick backsplash, stainless steel appliances and white countertops

Sponsored
Columbus, OH

Hope Restoration & General Contracting
Columbus Design-Build, Kitchen & Bath Remodeling, Historic Renovations
 Prideaux Design
Matt Vacca

Mid-sized 1960s galley porcelain tile and gray floor open concept kitchen photo in Other with an undermount sink, flat-panel cabinets, medium tone wood cabinets, quartz countertops, green backsplash, ceramic backsplash, stainless steel appliances and an island
Mid-sized 1960s galley porcelain tile and gray floor open concept kitchen photo in Other with an undermount sink, flat-panel cabinets, medium tone wood cabinets, quartz countertops, green backsplash, ceramic backsplash, stainless steel appliances and an island
 User

UserDoor Style: 3" Shaker w/ inside bead
Finish: Warm White (Perimeter), Foothills w/ Van Dyke glaze and distressing (Island & Pantry)
Hardware: Jeffery Alexander Lyon (pulls) & Breman (Knobs) DBAC
 SOLLiD Cabinetry
Design: Hartford House Design & Build
PC: Nick Sorensen

Mid-sized minimalist single-wall light wood floor and beige floor home bar photo in Phoenix with shaker cabinets, blue cabinets, quartzite countertops, white backsplash, brick backsplash and white countertops
Mid-sized minimalist single-wall light wood floor and beige floor home bar photo in Phoenix with shaker cabinets, blue cabinets, quartzite countertops, white backsplash, brick backsplash and white countertops

 Everingham Design
Inspiration for a large industrial single-wall concrete floor and gray floor eat-in kitchen remodel in Columbus with an undermount sink, recessed-panel cabinets, black cabinets, concrete countertops, brown backsplash, brick backsplash, stainless steel appliances, an island and gray countertops
 Cornerstone Remodeling, LLC

Urban l-shaped medium tone wood floor kitchen photo in Baltimore with an undermount sink, recessed-panel cabinets, gray cabinets, brick backsplash, black appliances, a peninsula and black countertops
 Studio Dearborn
A colonial waterfront home in Mamaroneck was renovated to add this expansive, light filled kitchen with a rustic modern vibe. Solid maple cabinetry with inset slab doors color matched to Benjamin Moore Super White. Brick backsplash with white cabinetry adds warmth to the cool tones in this kitchen.
A rift sawn oak island features plank style doors and drawers is a rustic contrast to the clean white perimeter cabinetry. Perimeter countertops in Caesarstone are complimented by the White Macauba island top with mitered edge.

Concrete look porcelain tiles are low maintenance and sleek. Copper pendants from Blu Dot mix in warm metal tones. Cabinetry and design by Studio Dearborn. Appliances--Wolf, refrigerator/freezer columns Thermador; Bar stools Emeco; countertops White Macauba. Photography Tim Lenz. DOCKING DRAWER CHARGER OUTLET DRAWER



 Robert Paige Cabinetry LLC
Photography by William Quarles. Designed by Shannon Bogen. Built by Robert Paige Cabinetry. Contractor Tom Martin
Example of a mid-sized transitional l-shaped eat-in kitchen design in Charleston with stainless steel appliances, an undermount sink, recessed-panel cabinets, gray cabinets, quartz countertops and an island
Example of a mid-sized transitional l-shaped eat-in kitchen design in Charleston with stainless steel appliances, an undermount sink, recessed-panel cabinets, gray cabinets, quartz countertops and an island
 Lane Homes & Remodeling Inc.
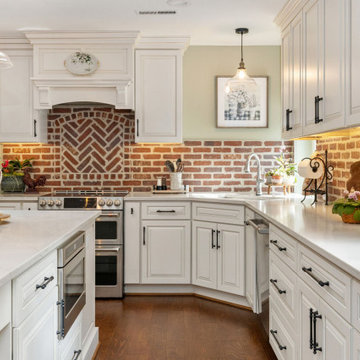
Kitchen - french country l-shaped medium tone wood floor and brown floor kitchen idea in Richmond with an undermount sink, raised-panel cabinets, white cabinets, red backsplash, brick backsplash, stainless steel appliances, an island and white countertops
 Harjo Construction
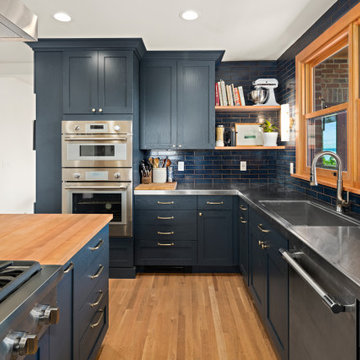
Navy cabinets and glazed brick backsplash tile paired with stainless steel countertops are balanced out with a madrone butcherblock island.
Example of a transitional l-shaped medium tone wood floor and brown floor kitchen design in Seattle with an integrated sink, shaker cabinets, blue cabinets, stainless steel countertops, blue backsplash, brick backsplash, stainless steel appliances, an island and gray countertops
Example of a transitional l-shaped medium tone wood floor and brown floor kitchen design in Seattle with an integrated sink, shaker cabinets, blue cabinets, stainless steel countertops, blue backsplash, brick backsplash, stainless steel appliances, an island and gray countertops
 PRD Custom Homes & Interiors
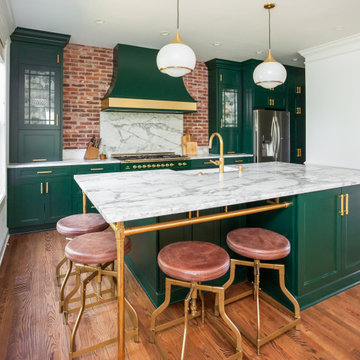
Kitchen - mid-sized traditional galley medium tone wood floor and brown floor kitchen idea in Charleston with a farmhouse sink, green cabinets, marble countertops, red backsplash, brick backsplash, colored appliances, an island, white countertops and recessed-panel cabinets

Sponsored
Sunbury, OH

J.Holderby - Renovations
Franklin County's Leading General Contractors - 2X Best of Houzz!

Mid-sized farmhouse single-wall medium tone wood floor wet bar photo in Columbus with an undermount sink, raised-panel cabinets, gray cabinets, wood countertops and brick backsplash
 Wendy Zolezzi Design

Eat-in kitchen - rustic l-shaped dark wood floor, brown floor, exposed beam, vaulted ceiling and wood ceiling eat-in kitchen idea in San Francisco with an undermount sink, raised-panel cabinets, medium tone wood cabinets, multicolored backsplash, brick backsplash, stainless steel appliances, an island and gray countertops
 Urban Design Solutions
Conceptual design & copyright by ZieglerBuild
Design development & documentation by Urban Design Solutions

Large urban l-shaped ceramic tile and gray floor open concept kitchen photo in Brisbane with a farmhouse sink, beaded inset cabinets, white cabinets, concrete countertops, red backsplash, brick backsplash, stainless steel appliances and an island
Large urban l-shaped ceramic tile and gray floor open concept kitchen photo in Brisbane with a farmhouse sink, beaded inset cabinets, white cabinets, concrete countertops, red backsplash, brick backsplash, stainless steel appliances and an island
77