
Search results for "Brick backsplash" in Home Design Ideas

 Geschke Group Architecture
Tre Dunham
Inspiration for a large country l-shaped brick floor enclosed kitchen remodel in Austin with an undermount sink, shaker cabinets, gray cabinets, stainless steel appliances, an island and brick backsplash
Inspiration for a large country l-shaped brick floor enclosed kitchen remodel in Austin with an undermount sink, shaker cabinets, gray cabinets, stainless steel appliances, an island and brick backsplash

Cottage single-wall concrete floor kitchen photo in Houston with shaker cabinets, gray cabinets, red backsplash, stainless steel appliances, an island and wood countertops

 RAO Design Studio, Inc.
Emily J. Followill Photography
Inspiration for a large contemporary l-shaped light wood floor and beige floor eat-in kitchen remodel in Atlanta with shaker cabinets, an island, a single-bowl sink, white cabinets, stainless steel appliances, quartz countertops, multicolored backsplash, brick backsplash and gray countertops
Inspiration for a large contemporary l-shaped light wood floor and beige floor eat-in kitchen remodel in Atlanta with shaker cabinets, an island, a single-bowl sink, white cabinets, stainless steel appliances, quartz countertops, multicolored backsplash, brick backsplash and gray countertops
Find the right local pro for your project

 Nina Williams Interiors
Example of a small urban l-shaped light wood floor and brown floor kitchen design in Miami with a double-bowl sink, shaker cabinets, black cabinets, wood countertops, stainless steel appliances, an island, red backsplash, brick backsplash and white countertops
 Archetype Interior Design Studio
Ellis Creek Photography
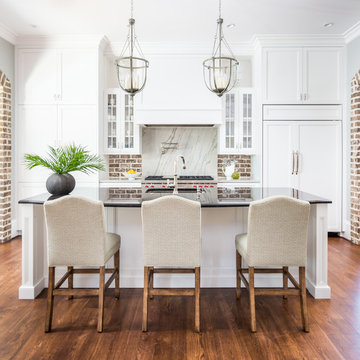
Inspiration for a timeless galley dark wood floor and brown floor kitchen remodel in Charleston with an undermount sink, recessed-panel cabinets, white cabinets, brown backsplash, brick backsplash, paneled appliances and an island
Inspiration for a timeless galley dark wood floor and brown floor kitchen remodel in Charleston with an undermount sink, recessed-panel cabinets, white cabinets, brown backsplash, brick backsplash, paneled appliances and an island
 Sarah Blank Design Studio

A cast iron antique decorative piece adorns the brick backsplash behind the range and classic matte silver hood.
Cottage medium tone wood floor and brown floor kitchen photo in New York with shaker cabinets, white cabinets, green backsplash and an island
Cottage medium tone wood floor and brown floor kitchen photo in New York with shaker cabinets, white cabinets, green backsplash and an island
 Bespoke Woodwork
Marc Sowers Bespoke Woodwork

Inspiration for a large timeless l-shaped limestone floor enclosed kitchen remodel in Albuquerque with recessed-panel cabinets, gray cabinets, an island, a farmhouse sink, marble countertops, brown backsplash, brick backsplash and stainless steel appliances
Inspiration for a large timeless l-shaped limestone floor enclosed kitchen remodel in Albuquerque with recessed-panel cabinets, gray cabinets, an island, a farmhouse sink, marble countertops, brown backsplash, brick backsplash and stainless steel appliances


 Ashli Mizell Inc.
Kitchen

Inspiration for a transitional galley kitchen remodel in Philadelphia with an undermount sink, shaker cabinets, blue cabinets, gray backsplash, brick backsplash, paneled appliances and an island
Inspiration for a transitional galley kitchen remodel in Philadelphia with an undermount sink, shaker cabinets, blue cabinets, gray backsplash, brick backsplash, paneled appliances and an island

 Thompson Custom Homes
Example of a mid-sized transitional l-shaped porcelain tile and gray floor enclosed kitchen design in Houston with a farmhouse sink, recessed-panel cabinets, white cabinets, stainless steel appliances, quartzite countertops, white backsplash, brick backsplash and an island

Inspiration for an industrial u-shaped light wood floor kitchen remodel with a farmhouse sink, shaker cabinets, black cabinets, red backsplash, brick backsplash, stainless steel appliances, an island and white countertops

 Laslo Custom Kitchens, Inc.
Perimeter
Hardware Paint
Island - Rift White Oak Wood
Driftwood Dark Stain
Open concept kitchen - mid-sized transitional l-shaped light wood floor and beige floor open concept kitchen idea in Philadelphia with a farmhouse sink, shaker cabinets, brick backsplash, stainless steel appliances, an island, white countertops, gray cabinets, quartz countertops and red backsplash
Open concept kitchen - mid-sized transitional l-shaped light wood floor and beige floor open concept kitchen idea in Philadelphia with a farmhouse sink, shaker cabinets, brick backsplash, stainless steel appliances, an island, white countertops, gray cabinets, quartz countertops and red backsplash
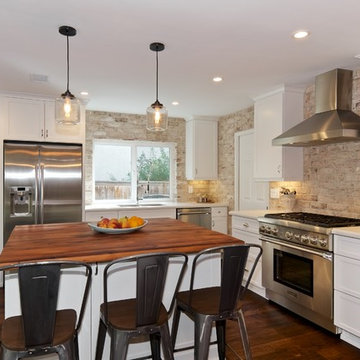
 Exquisite Remodels LLC
Amazing Rustic Kitchen with White Shaker Cabinets, White Quartz Countertops, Reclaimed Wood Island and Whitewashed Brick Backsplash.
Mid-sized mountain style l-shaped dark wood floor open concept kitchen photo in Other with an undermount sink, shaker cabinets, white cabinets, quartz countertops, white backsplash, stainless steel appliances, an island and brick backsplash
Mid-sized mountain style l-shaped dark wood floor open concept kitchen photo in Other with an undermount sink, shaker cabinets, white cabinets, quartz countertops, white backsplash, stainless steel appliances, an island and brick backsplash

 Graystone Custom Builders, Inc.
Inspiration for a coastal l-shaped open concept kitchen remodel in Orange County with a farmhouse sink, shaker cabinets, white cabinets, white backsplash, stainless steel appliances, an island and brick backsplash

Sponsored
Columbus, OH

Structural Remodeling
Franklin County's Heavy Timber Specialists | Best of Houzz 2020!
 Laslo Custom Kitchens, Inc.
Perimeter
Hardware Paint
Island - Rift White Oak Wood
Driftwood Dark Stain
Example of a mid-sized transitional l-shaped light wood floor and beige floor open concept kitchen design in Philadelphia with a farmhouse sink, shaker cabinets, gray cabinets, quartz countertops, red backsplash, brick backsplash, stainless steel appliances, an island and white countertops
Example of a mid-sized transitional l-shaped light wood floor and beige floor open concept kitchen design in Philadelphia with a farmhouse sink, shaker cabinets, gray cabinets, quartz countertops, red backsplash, brick backsplash, stainless steel appliances, an island and white countertops

 R|House Design Build
Blue custom cabinets, brick, lighting and quartz counters!
Wet bar - mid-sized transitional galley vinyl floor and brown floor wet bar idea in Minneapolis with an undermount sink, blue cabinets, quartzite countertops, brick backsplash, white countertops and glass-front cabinets
Wet bar - mid-sized transitional galley vinyl floor and brown floor wet bar idea in Minneapolis with an undermount sink, blue cabinets, quartzite countertops, brick backsplash, white countertops and glass-front cabinets

 Ocala Kitchen and Bath, Inc.
Mid-sized urban l-shaped ceramic tile and beige floor open concept kitchen photo in Orlando with brick backsplash, stainless steel appliances, an island, an undermount sink, brown cabinets, concrete countertops, red backsplash and raised-panel cabinets

 Levi Design Build
Mid-sized trendy l-shaped dark wood floor eat-in kitchen photo in Los Angeles with a farmhouse sink, shaker cabinets, white cabinets, quartz countertops, red backsplash, brick backsplash, stainless steel appliances and an island

Sponsored
Sunbury, OH

J.Holderby - Renovations
Franklin County's Leading General Contractors - 2X Best of Houzz!

Example of a huge cottage l-shaped dark wood floor and brown floor eat-in kitchen design in Other with recessed-panel cabinets, white cabinets, white backsplash, an island, brick backsplash and stainless steel appliances

 Demetra Cabinetry San Jose
Inspiration for a mid-sized farmhouse galley medium tone wood floor and brown floor enclosed kitchen remodel in San Francisco with an undermount sink, shaker cabinets, gray cabinets, orange backsplash, brick backsplash, stainless steel appliances, an island, white countertops and solid surface countertops

 Double Diamond Property & Construction
Inspiration for a large rustic l-shaped medium tone wood floor and brown floor open concept kitchen remodel in Denver with a farmhouse sink, recessed-panel cabinets, distressed cabinets, soapstone countertops, black backsplash, stone slab backsplash, stainless steel appliances and an island
1