
Search results for "Brick banding" in Home Design Ideas
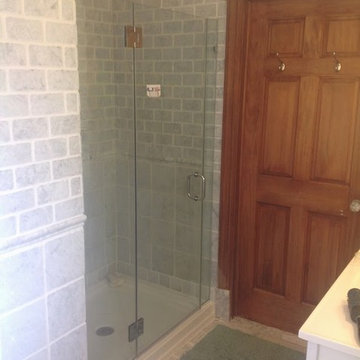


 OMNIA Group Architects
The comfortable elegance of this French-Country inspired home belies the challenges faced during its conception. The beautiful, wooded site was steeply sloped requiring study of the location, grading, approach, yard and views from and to the rolling Pennsylvania countryside. The client desired an old world look and feel, requiring a sensitive approach to the extensive program. Large, modern spaces could not add bulk to the interior or exterior. Furthermore, it was critical to balance voluminous spaces designed for entertainment with more intimate settings for daily living while maintaining harmonic flow throughout.
The result home is wide, approached by a winding drive terminating at a prominent facade embracing the motor court. Stone walls feather grade to the front façade, beginning the masonry theme dressing the structure. A second theme of true Pennsylvania timber-framing is also introduced on the exterior and is subsequently revealed in the formal Great and Dining rooms. Timber-framing adds drama, scales down volume, and adds the warmth of natural hand-wrought materials. The Great Room is literal and figurative center of this master down home, separating casual living areas from the elaborate master suite. The lower level accommodates casual entertaining and an office suite with compelling views. The rear yard, cut from the hillside, is a composition of natural and architectural elements with timber framed porches and terraces accessed from nearly every interior space flowing to a hillside of boulders and waterfalls.
The result is a naturally set, livable, truly harmonious, new home radiating old world elegance. This home is powered by a geothermal heating and cooling system and state of the art electronic controls and monitoring systems.

Find the right local pro for your project
 Jefferson Door Company

Jefferson Door supplied: exterior doors (custom Sapele mahogany), interior doors (Buffelen), windows (Marvin windows), shutters (custom Sapele mahogany), columns (HB&G), crown moulding, baseboard and door hardware (Emtek).
House was built by Hotard General Contracting, Inc.
 Design By Nature Landscape Studio
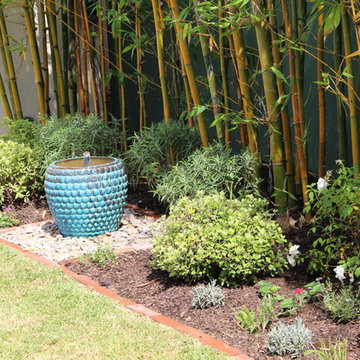
Inspiration for a transitional full sun backyard brick landscaping in Los Angeles.
 Silver Leaf Construction & Renovation
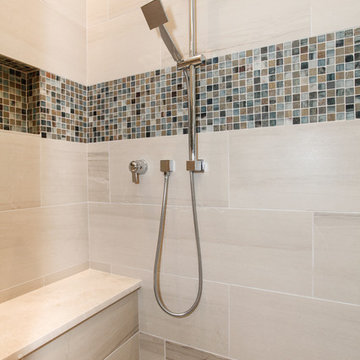
Mid-sized beach style 3/4 gray tile and porcelain tile porcelain tile and gray floor alcove shower photo in Chicago with shaker cabinets, medium tone wood cabinets, a two-piece toilet, gray walls, an undermount sink, quartz countertops and a hinged shower door
 Water Line Designs
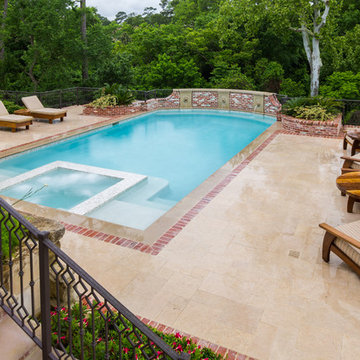
The pool garden sites atop a bayou Terrace with a brick retaining wall that doubles as a water feature. The heated spa is surrounded by limestone paving and pool coping.

Sponsored
Columbus, OH
Free consultation for landscape design!

Peabody Landscape Group
Columbus' Reliable Landscape Design & Contracting
 Van Zelst Inc
Photo by Linda Oyama Bryan

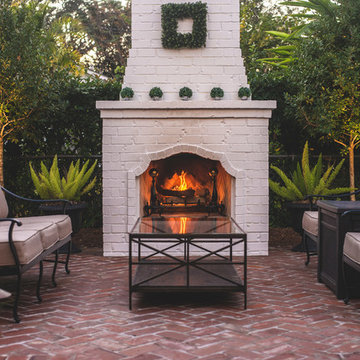
This is an example of a mid-sized traditional shade courtyard brick driveway in Chicago for spring.
This is an example of a mid-sized traditional shade courtyard brick driveway in Chicago for spring.
 Techo-Bloc

Smooth and sleek, Blu 80 mm Smooth is the perfect driveway paver to fit any modern home's exterior. Due to its 80 mm height, Blu is optimal for driveway use and paving any surface exposed to vehicular traffic.Now available in our HD2 technology for an ultra-tight poreless finish with anti-aging technology; this paver is offered in vibrant and neutral colors. If you're looking to add contrast around this subtle and clean paving stone, the Blu 6 × 13 mm can be added to create contrasting patterns or banding along the Blu 80 modular pattern. Blu 80's versatility doesn't end there. It can also be installed in a permeable application by swapping polymeric sand for stone and it benefits from all the de-icing salt resistance necessary for harsh winters. Check out our website to shop the look! https://www.techo-bloc.com/shop/pavers/blu-80-smooth/

 G.B. Construction and Development, Inc.
Completely remodeled beach house with an open floor plan, beautiful light wood floors and an amazing view of the water. After walking through the entry with the open living room on the right you enter the expanse with the sitting room at the left and the family room to the right. The original double sided fireplace is updated by removing the interior walls and adding a white on white shiplap and brick combination separated by a custom wood mantle the wraps completely around. Continue through the family room to the kitchen with a large island and an amazing dining area. The blue island and the wood ceiling beam add warmth to this white on white coastal design. The shiplap hood with the custom wood band tie the shiplap ceiling and the wood ceiling beam together to complete the design.
 Van Zelst Inc
Photo by Linda Oyama Bryan

Design ideas for a mid-sized eclectic shade courtyard brick driveway in Chicago for spring.
Design ideas for a mid-sized eclectic shade courtyard brick driveway in Chicago for spring.



Sponsored
Columbus, OH
Free consultation for landscape design!
Peabody Landscape Group
Columbus' Reliable Landscape Design & Contracting
 Lanson B. Jones & Co, Inc.
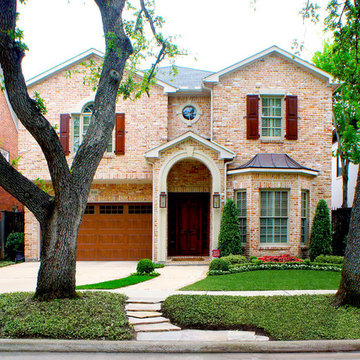
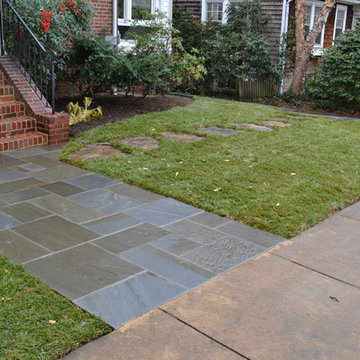
This classic English style home resides in Houston's esteemed neighborhood of West University Place. Designed to mirror the bay window, a seasonal color bed is framed with castle trim boxwood detail and lined with a continuous planting of White Begonias. Eagleston Hollies are placed on either side of the property boundary offering added privacy and symmetry. Flagstone stepping pads were set in mortar to provide a path through the Asian Jasmine from the road. The sideyard boasts Confederate Jasmine trellised on a diamond cable pattern with wall hanging planters centered on the home's windows, offering a peaceful view. In the backyard, a soldier brick band frames the lawn and encapsulates an elliptical fountain space. Wisteria grows on the roof of the pergola while decorative pottery provides a venue for additional pops of seasonal color.


10