
Search results for "Brick banding" in Home Design Ideas
 Michaela Dodd
Photo: Michaela Dodd © 2015 Houzz
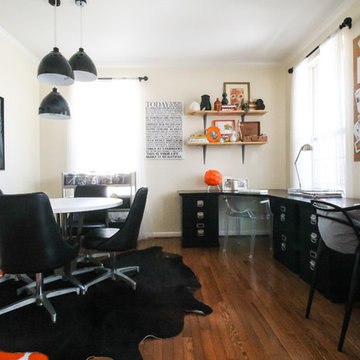
Inspiration for an eclectic home office remodel in DC Metro
Inspiration for an eclectic home office remodel in DC Metro
 J. Hall Homes, Inc.

The Charlotte at Argyle Heights | J. Hall Homes, Inc.
Example of a large french country beige one-story brick exterior home design in DC Metro with a shingle roof
Example of a large french country beige one-story brick exterior home design in DC Metro with a shingle roof


Find the right local pro for your project

 User
UserToday’s Vintage Farmhouse by KCS Estates is the perfect pairing of the elegance of simpler times with the sophistication of today’s design sensibility.
Nestled in Homestead Valley this home, located at 411 Montford Ave Mill Valley CA, is 3,383 square feet with 4 bedrooms and 3.5 bathrooms. And features a great room with vaulted, open truss ceilings, chef’s kitchen, private master suite, office, spacious family room, and lawn area. All designed with a timeless grace that instantly feels like home. A natural oak Dutch door leads to the warm and inviting great room featuring vaulted open truss ceilings flanked by a white-washed grey brick fireplace and chef’s kitchen with an over sized island.
The Farmhouse’s sliding doors lead out to the generously sized upper porch with a steel fire pit ideal for casual outdoor living. And it provides expansive views of the natural beauty surrounding the house. An elegant master suite and private home office complete the main living level.
411 Montford Ave Mill Valley CA
Presented by Melissa Crawford



 Jennifer Taylor Studio
Photographer: Beth Singer
Inspiration for a mid-sized rustic u-shaped medium tone wood floor kitchen remodel in Detroit with shaker cabinets, medium tone wood cabinets, multicolored backsplash, matchstick tile backsplash, stainless steel appliances, a peninsula and solid surface countertops
Inspiration for a mid-sized rustic u-shaped medium tone wood floor kitchen remodel in Detroit with shaker cabinets, medium tone wood cabinets, multicolored backsplash, matchstick tile backsplash, stainless steel appliances, a peninsula and solid surface countertops

Example of a huge ornate porcelain tile bathroom design in Philadelphia with an undermount sink, shaker cabinets, white cabinets, quartz countertops, gray walls and white countertops

Sponsored
Columbus, OH

Structural Remodeling
Franklin County's Heavy Timber Specialists | Best of Houzz 2020!
 DC Design LLC

This is a view of the new patio space with the low retaining wall. The retaining wall allowed the space to be level for outdoor dining. The neighbor's garage is borrowed as a backdrop for the colorful plantings.
 Kor Architects

Inspiration for a contemporary brown split-level mixed siding house exterior remodel in Seattle with a hip roof and a metal roof

 House of L
A traditional Georgian home receives an incredible transformation with an addition to expand the originally compact kitchen and create a pathway into the family room and dining area, opening the flow of the spaces that allow for fluid movement from each living space for the young family of four. Taking the lead from the client's desire to have a contemporary and edgier feel to their home's very classic facade, House of L worked with the architect's addition to the existing kitchen to design a kitchen that was incredibly functional and gorgeously dramatic, beckoning people to grab a barstool and hang out. Glossy macassar ebony wood is complimented with lacquered white cabinets for an amazing study in contrast. An oversized brushed nickel hood with polished nickel banding makes a presence on the feature wall of the kitchen. Brushed and polished nickel details are peppered in the landscape of this room, including the cabinets in the second island, a storage cabinet and automated hopper doors by Hafele on the refrigeration wall and all of the cabinet hardware, supplied and custom sized by Rajack. White quartz countertops by Hanstone in the Bianco Canvas colorway float on all the perimeter cabinets and the secondary island and creates a floating frame for the Palomino Quartzite that is a highlight in the kitchen and lends an organic feel to the clean lines of the millwork. The backsplash area behind the rangetop is a brick patterned mosaic blend of stone and glass, while surrounding walls have a layered sandstone tile that lend an incredible texture to the room. The light fixture hanging above the second island is by Wells Long and features faceted metal polygons with an amber gold interior. Woven linen drapes at window winks at the warmer tones in the room with a lustrous sheen that catches the natural light filtering in. The rift and sawn cut white oak floors are 8" planks that were fitted and finished on site to match the existing floor in the family and dining rooms. The clients were very clear on the appliances they needed the kitchen to accommodate. In addition to the vast expanses of wall space that were gained with the kitchen addition the larger footprint allowed for two sizeable islands and a host of cooking amenities, including a 48" rangetop, two double ovens, a warming drawer, and a built-in coffee maker by Miele and a 36" Refrigerator and Freezer and a beverage drawer by Subzero. A fabulous stainless steel Kallista sink by Mick De Giulio's series for the company is fitted in the first island which serves as a prep area, flanked by an Asko dishwasher to the right. A Dorenbracht faucet is a strong compliment to the scale of the sink. A smaller Kallista stainless sink is centered in the second island which has a secondary burner by Miele for overflow cooking.
Jason Miller, Pixelate
 Botanical Concerns LLC

New gold lantana lines the driveway and partially disguises a gravel band used to prevent erosion from the edges of the driveway.
This is an example of a large contemporary drought-tolerant and partial sun side yard brick landscaping in Austin for summer.
This is an example of a large contemporary drought-tolerant and partial sun side yard brick landscaping in Austin for summer.
 Techo-Bloc
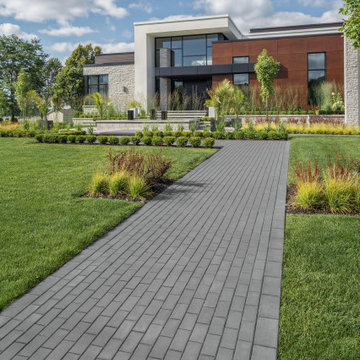
This gorgeous walkway design was inspired by our Victorien paver! This interlocking concrete paver possessing strength and durability, brings a fresh new-look to it’s traditional landscape brick predecessor. Pairing it with other 60 mm pavers, it can be used as a decorative banding. Great for patios, walkways, driveways and decorative bandings, this vehicular & pedestrian friendly pavement is also de-icing salt resistant, withstands harsh climates and comes with a transferable lifetime warranty!
https://www.techo-bloc.com/shop/pavers/victorien/
 Techo-Bloc

This modern walkway was inspired by our Victorien pavers! This interlocking concrete paver possessing strength and durability, brings a fresh new-look to it’s traditional landscape brick predecessor. Pairing it with other 60 mm pavers, it can be used as a decorative banding. Great for patios, walkways, driveways and decorative bandings, this vehicular & pedestrian friendly pavement is also de-icing salt resistant, withstands harsh climates and comes with a transferable lifetime warranty! Learn more about it here: https://www.techo-bloc.com/shop/pavers/victorien/

Sponsored
Columbus, OH

Hope Restoration & General Contracting
Columbus Design-Build, Kitchen & Bath Remodeling, Historic Renovations
 Prime 1 Builders

Design Build, Master Bathroom Remodel
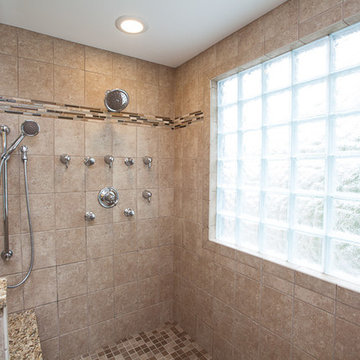
Removed large fiberglass tub and created an oversized walk in shower with granite bench, hand held shower, body sprays, rain head shower, and glass block window for privacy with natural lighting
Nora Best Photography

 Donald Lococo Architects
Situated in Kenwood, Maryland just outside of Washington, D.C., this whole-house renovation reinterprets a 1950s split-level into a rustic French country house. Published 3 times, The French country house plans for this renovation inform and guide the remodel. Short double-hung existing windows of various sizes on a 1950s brick front wall (see below) were replaced by straightforward openings along the front facade. By replacing them with a series of similar openings, the end result is a principled, simple elegance inspired by French country style homes. The rustic application of field stone arches and rough stucco are both inviting and enchanting, echoing French country interior design.
Elements of French country home decor complement the home. The traditional French country home design has been widely published, including features in Renovation Style and Maryland Life magazines, among others. One singular continuous walkway runs the entire length of the main front under each of the French doors, and a courtyard created by stucco walls and stone piers create an inner sanctum in the front yard. In the back of the property, added French gates lead to this newly constructed pavilion.
 Platinum Poolcare
Request Free Quote

This lap pool in Burr Ridge, IL measures 20'0" x 40'0", and the raised hot tub measures 8'0" x 8'0". Both the pool and hot tub have LED colored lights. There is a 6'0" bench in the deep end of the pool. Both the pool and hot tub coping is Valder's Wisconsin Limestone. 4 LED Laminar jets provide a dramatic vertical element. The spa is raised 18" and has a dramatic sheer overflow water feature. Both the pool and hot tub have Ceramaquartz exposed aggregate pool finish in Tahoe Blue color. There are two 2'0" square columns that are 36" tall that have stone veneer, Valder's stone caps and fire features. There is also a basketball game in the shallow end. Photos by e3 Photography.
 Edward Clark Landscape Architect, LLC
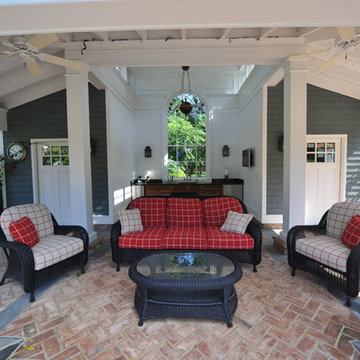
Example of a mid-sized classic backyard brick patio kitchen design in New York with a gazebo

Sponsored
Delaware, OH

Buckeye Basements, Inc.
Central Ohio's Basement Finishing ExpertsBest Of Houzz '13-'21
 Prime 1 Builders
Design Build Master Bathroom Remodeling project with new walk in shower
Nora Best Photography
Inspiration for a huge timeless master beige tile and stone tile travertine floor alcove shower remodel in Other with granite countertops, a two-piece toilet, shaker cabinets, medium tone wood cabinets, beige walls and an undermount sink
Inspiration for a huge timeless master beige tile and stone tile travertine floor alcove shower remodel in Other with granite countertops, a two-piece toilet, shaker cabinets, medium tone wood cabinets, beige walls and an undermount sink
 House of L
A traditional Georgian home receives an incredible transformation with an addition to expand the originally compact kitchen and create a pathway into the family room and dining area, opening the flow of the spaces that allow for fluid movement from each living space for the young family of four. Taking the lead from the client's desire to have a contemporary and edgier feel to their home's very classic facade, House of L worked with the architect's addition to the existing kitchen to design a kitchen that was incredibly functional and gorgeously dramatic, beckoning people to grab a barstool and hang out. Glossy macassar ebony wood is complimented with lacquered white cabinets for an amazing study in contrast. An oversized brushed nickel hood with polished nickel banding makes a presence on the feature wall of the kitchen. Brushed and polished nickel details are peppered in the landscape of this room, including the cabinets in the second island, a storage cabinet and automated hopper doors by Hafele on the refrigeration wall and all of the cabinet hardware, supplied and custom sized by Rajack. White quartz countertops by Hanstone in the Bianco Canvas colorway float on all the perimeter cabinets and the secondary island and creates a floating frame for the Palomino Quartzite that is a highlight in the kitchen and lends an organic feel to the clean lines of the millwork. The backsplash area behind the rangetop is a brick patterned mosaic blend of stone and glass, while surrounding walls have a layered sandstone tile that lend an incredible texture to the room. The light fixture hanging above the second island is by Wells Long and features faceted metal polygons with an amber gold interior. Woven linen drapes at window winks at the warmer tones in the room with a lustrous sheen that catches the natural light filtering in. The rift and sawn cut white oak floors are 8" planks that were fitted and finished on site to match the existing floor in the family and dining rooms. The clients were very clear on the appliances they needed the kitchen to accommodate. In addition to the vast expanses of wall space that were gained with the kitchen addition the larger footprint allowed for two sizeable islands and a host of cooking amenities, including a 48" rangetop, two double ovens, a warming drawer, and a built-in coffee maker by Miele and a 36" Refrigerator and Freezer and a beverage drawer by Subzero. A fabulous stainless steel Kallista sink by Mick De Giulio's series for the company is fitted in the first island which serves as a prep area, flanked by an Asko dishwasher to the right. A Dorenbracht faucet is a strong compliment to the scale of the sink. A smaller Kallista stainless sink is centered in the second island which has a secondary burner by Miele for overflow cooking.
Jason Miller, Pixelate
 Margot Hartford Photography
Photo: Margot Hartford Photography © 2015 Houzz

Eclectic patio container garden photo in Amsterdam with no cover
Eclectic patio container garden photo in Amsterdam with no cover
22