
Search results for "Brick banding" in Home Design Ideas
 DC Design LLC

The path to the back door is shown. The air-conditioning unit is concealed with a short lattice fence. Note how the curves in the patio add a dynamic flow to the path.
 Jones Design Architecture and Planning
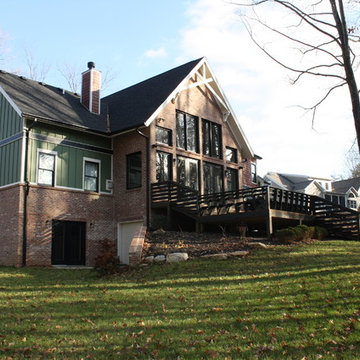
Inspiration for a mid-sized cottage green two-story concrete fiberboard gable roof remodel in Louisville
 Colby Craig Custom Homes

Mid-sized transitional beige two-story stone exterior home idea in Dallas with a hip roof
Find the right local pro for your project



 Bailey Design + Build
Kitchen - transitional galley dark wood floor and brown floor kitchen idea in Louisville with a farmhouse sink, recessed-panel cabinets, medium tone wood cabinets, gray backsplash, paneled appliances, an island and white countertops

 Copper Innovations

Pewter finish zinc hood with luggage straps and dads
Inspiration for a large cottage eat-in kitchen remodel in Charlotte with glass-front cabinets, white cabinets, white backsplash, stainless steel appliances, marble countertops and subway tile backsplash
Inspiration for a large cottage eat-in kitchen remodel in Charlotte with glass-front cabinets, white cabinets, white backsplash, stainless steel appliances, marble countertops and subway tile backsplash

Sponsored
Columbus, OH

Structural Remodeling
Franklin County's Heavy Timber Specialists | Best of Houzz 2020!
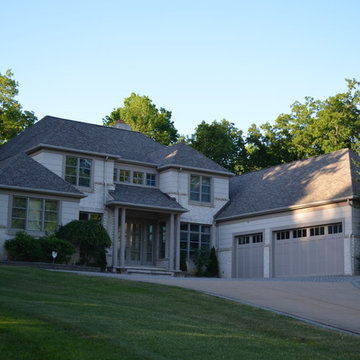
 Westwork Architectural Studio
Front elevation (in evening light) with light brick base and banded stucco upper. Painted wood trim and columns at front entry.
Mid-sized trendy beige two-story stucco exterior home photo in Cleveland
Mid-sized trendy beige two-story stucco exterior home photo in Cleveland
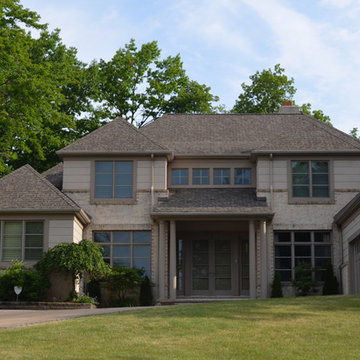 Westwork Architectural Studio
Front elevation with light brick base and banded stucco upper. Painted wood trim and columns at front entry.
Mid-sized contemporary beige two-story stucco exterior home idea in Cleveland
Mid-sized contemporary beige two-story stucco exterior home idea in Cleveland
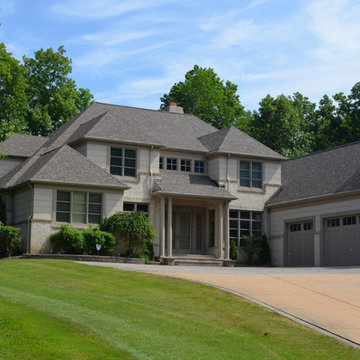 Westwork Architectural Studio
Front elevation (in morning light) with light brick base and banded stucco upper. Painted wood trim and columns at front entry.
Example of a mid-sized trendy beige two-story stucco exterior home design in Cleveland
Example of a mid-sized trendy beige two-story stucco exterior home design in Cleveland

 Vetter Architects
A tea pot, being a vessel, is defined by the space it contains, it is not the tea pot that is important, but the space.
Crispin Sartwell
Located on a lake outside of Milwaukee, the Vessel House is the culmination of an intense 5 year collaboration with our client and multiple local craftsmen focused on the creation of a modern analogue to the Usonian Home.
As with most residential work, this home is a direct reflection of it’s owner, a highly educated art collector with a passion for music, fine furniture, and architecture. His interest in authenticity drove the material selections such as masonry, copper, and white oak, as well as the need for traditional methods of construction.
The initial diagram of the house involved a collection of embedded walls that emerge from the site and create spaces between them, which are covered with a series of floating rooves. The windows provide natural light on three sides of the house as a band of clerestories, transforming to a floor to ceiling ribbon of glass on the lakeside.
The Vessel House functions as a gallery for the owner’s art, motorcycles, Tiffany lamps, and vintage musical instruments – offering spaces to exhibit, store, and listen. These gallery nodes overlap with the typical house program of kitchen, dining, living, and bedroom, creating dynamic zones of transition and rooms that serve dual purposes allowing guests to relax in a museum setting.
Through it’s materiality, connection to nature, and open planning, the Vessel House continues many of the Usonian principles Wright advocated for.
Overview
Oconomowoc, WI
Completion Date
August 2015
Services
Architecture, Interior Design, Landscape Architecture

 Edward Clark Landscape Architect, LLC
Example of a mid-sized classic backyard brick patio kitchen design in New York with a gazebo
 Krugel Cobbles, Inc.
Phototography: Linda Oyama Bryan
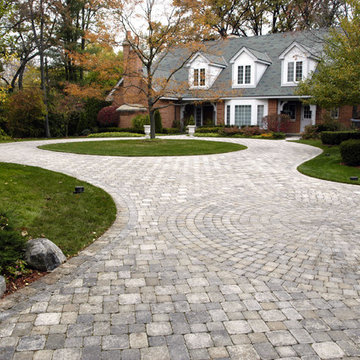
Design ideas for a large traditional front yard concrete paver driveway in Chicago for fall.
Design ideas for a large traditional front yard concrete paver driveway in Chicago for fall.

Sponsored
Columbus, OH

Hope Restoration & General Contracting
Columbus Design-Build, Kitchen & Bath Remodeling, Historic Renovations
 Zach T. Carney Architects
Dickson Dunlap Studios
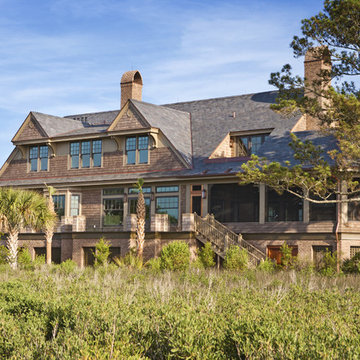
Inspiration for a large victorian two-story wood exterior home remodel in Charleston
Inspiration for a large victorian two-story wood exterior home remodel in Charleston
 Melissa Llewellyn
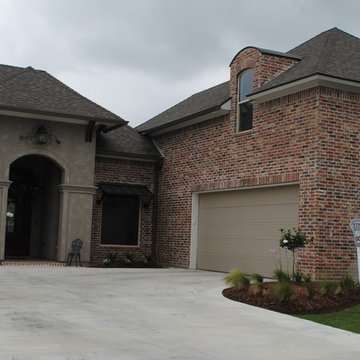
Traditional Brick House with Bonus Room Over Garage with Brick Dormers. Metal Awning at Decorative Window and Raised Plate Front Stucco Grand Entrance with Double Wood Decorative Bracing

 Nicodemus Design
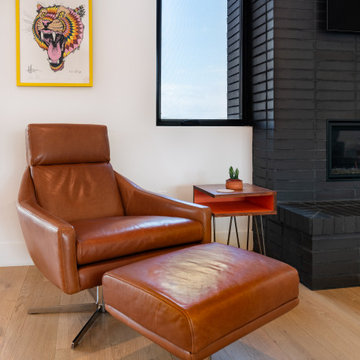
Lounge seating beside the charcoal brick fireplace and window band.
Example of a mid-century modern open concept medium tone wood floor living room design in San Diego with white walls, a ribbon fireplace, a brick fireplace and a wall-mounted tv
Example of a mid-century modern open concept medium tone wood floor living room design in San Diego with white walls, a ribbon fireplace, a brick fireplace and a wall-mounted tv

Sponsored
Columbus, OH
Structural Remodeling
Franklin County's Heavy Timber Specialists | Best of Houzz 2020!
 Krugel Cobbles, Inc.
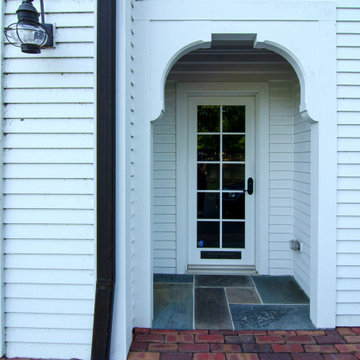
Side Entrance, brick drive banding
Example of a classic entryway design in Chicago
Example of a classic entryway design in Chicago
 Jones Design Architecture and Planning
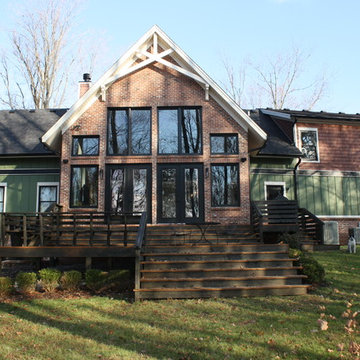
Example of a mid-sized country green two-story concrete fiberboard gable roof design in Louisville
 DC Design LLC

This is a view of the curved retaining wall and curved planting beds. The patio is built with cut bluestone and brick edge bands. The path goes to the side door of the garage.
23