
Search results for "Brick columns" in Home Design Ideas


Find the right local pro for your project
 First Choice Home Builders

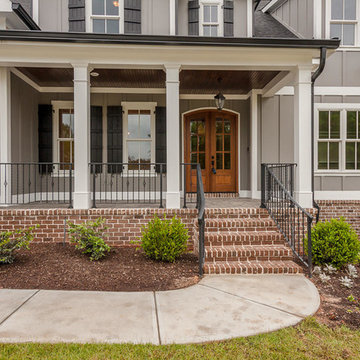
Gorgeous front porch with brick steps, stamped concrete pad, white columns, wrought iron spindles, and a beautiful stained wood front door.
Large arts and crafts gray two-story mixed siding gable roof photo in Atlanta
Large arts and crafts gray two-story mixed siding gable roof photo in Atlanta

 Hart's Design

This beautiful little Craftsman in Credit River
Basic concept design is available on the website
https://www.hartsdesign.com/fullscreen-store-page/comp-jql1rjw5/6cdc53f4-ce3e-46f7-a96e-ea93be499bbb/1/%3Fi%3D1%26p%3Dkbm3w%26s%3Dstyle-jql30y7i
 BREYER CONSTRUCTION & LANDSCAPE
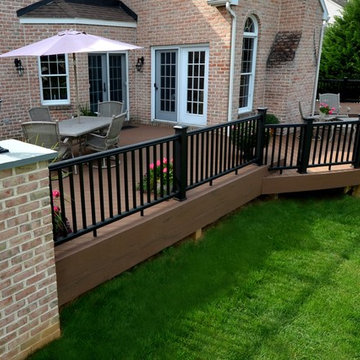
Custom TimberTech Deck, designed by Matthew Breyer, of Breyer Construction & Landscape. Custom Brick Columns to match house, three levels, curved portion.
Images By Anna

Sponsored
Columbus, OH
Free consultation for landscape design!

Peabody Landscape Group
Franklin County's Reliable Landscape Design & Contracting
 New Image Construction

This is an example of a mid-sized rustic concrete front porch design with a roof extension.


 Holly Lepere - Lepere Studio, Photographer
This is an example of a mediterranean partial sun brick formal garden in Santa Barbara for spring.

 Patterson Custom Homes
Jeri Koegel
Example of a beach style white two-story wood exterior home design in Orange County
Example of a beach style white two-story wood exterior home design in Orange County

 White Water Mountain Design & Development
John Hession
Photo of a traditional side yard flower bed in Boston.
Photo of a traditional side yard flower bed in Boston.
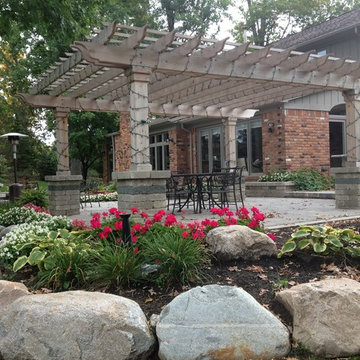
 Antonelli Landscape Pool & Spa
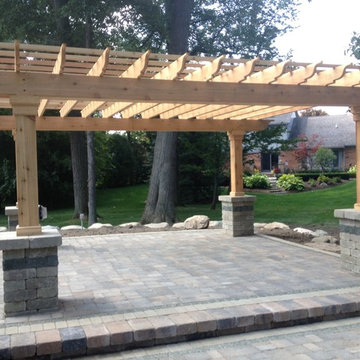
Project includes built-in sheet fountain, outdoor bar & grill, and large cedar pergola.
Patio - transitional backyard brick patio idea in Detroit with a pergola
Patio - transitional backyard brick patio idea in Detroit with a pergola

Sponsored
Columbus, OH

Structural Remodeling
Franklin County's Heavy Timber Specialists | Best of Houzz 2020!
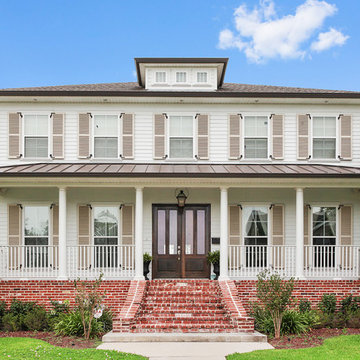
 Decro Development, LLC.
Large traditional white two-story concrete fiberboard exterior home idea in New Orleans with a hip roof

 Buffington Homes South Carolina
Inspiration for a mid-sized coastal backyard rectangular infinity pool remodel in Charleston with decking
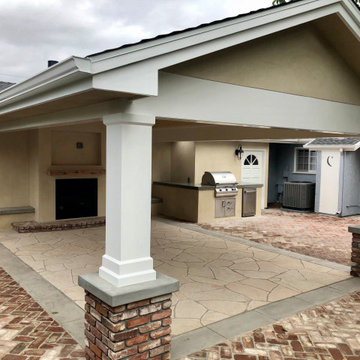
 DC Landscape & Construction
Patio Cover attached to the house with brick columns, flagstone and brick paving
Mid-sized minimalist backyard brick patio kitchen photo in Los Angeles with a roof extension
Mid-sized minimalist backyard brick patio kitchen photo in Los Angeles with a roof extension

 Legacy Custom Homes
Legacy Custom Homes, Inc
Toblesky-Green Architects
Kelly Nutt Designs
This is an example of a mid-sized traditional stone front porch design in Orange County with a roof extension.
This is an example of a mid-sized traditional stone front porch design in Orange County with a roof extension.

Sponsored
Columbus, OH

Hope Restoration & General Contracting
Columbus Design-Build, Kitchen & Bath Remodeling, Historic Renovations

 STUDIO Villanueva Architecture, LLC
Example of a mid-sized transitional backyard deck design in Chicago with decking and a roof extension

 TY LARKINS INTERIORS
CHAD CHENIER PHOTOGRAPHY
Traditional white two-story brick exterior home idea in New Orleans
Traditional white two-story brick exterior home idea in New Orleans
 Green Environment Landscape, Inc.

Inspiration for a mid-sized timeless backyard brick patio vertical garden remodel in San Francisco with a pergola
13