
Search results for "Brick columns" in Home Design Ideas

 STUDIO Villanueva Architecture, LLC
Example of a mid-sized transitional backyard deck design in Chicago with decking and a roof extension

 Jarrod Smart Construction
Cipher Imaging
Inspiration for a timeless u-shaped home bar remodel with raised-panel cabinets, dark wood cabinets and green backsplash
Inspiration for a timeless u-shaped home bar remodel with raised-panel cabinets, dark wood cabinets and green backsplash

 TY LARKINS INTERIORS
CHAD CHENIER PHOTOGRAPHY
Traditional white two-story brick exterior home idea in New Orleans
Traditional white two-story brick exterior home idea in New Orleans
Find the right local pro for your project

 Paradime Construction, Inc.
Architect - Robin Brackett
Mid-sized traditional white two-story brick exterior home idea
Mid-sized traditional white two-story brick exterior home idea

 Laplante Construction Inc.
Stansbury Photography
Inspiration for a mid-sized farmhouse concrete front porch remodel in Boston with a roof extension
Inspiration for a mid-sized farmhouse concrete front porch remodel in Boston with a roof extension

 MICHAEL VON BEHREN BUILDER, INC.
Example of a transitional white floor sunroom design with a standard ceiling

 Heartland Home Improvements LLC
Inspiration for a large timeless two-story brick exterior home remodel

Sponsored
Columbus, OH
Free consultation for landscape design!

Peabody Landscape Group
Columbus' Reliable Landscape Design & Contracting

 Dalrymple | Sallis Architecture
Greg Reigler
This is an example of a large traditional front porch design in Miami with decking and a roof extension.
This is an example of a large traditional front porch design in Miami with decking and a roof extension.

Mid-sized traditional white one-story brick house exterior idea in Dallas with a hip roof and a shingle roof


 KD Landscape
Summer Beauty onion surround the stone entry columns while the Hydrangea begin to glow from the landscape lighting. Landscape design by John Algozzini. Photo courtesy of Mike Crews Photography.

 Dillon Kyle Architects (DKA)
Casey Dunn Photography
Example of a classic exterior home design in Houston
Example of a classic exterior home design in Houston

 Southern Botanical, Inc.
Photography: Melissa Preston
Patio - traditional patio idea in Dallas with a fire pit and a pergola
Patio - traditional patio idea in Dallas with a fire pit and a pergola

Sponsored
Columbus, OH

Structural Remodeling
Franklin County's Heavy Timber Specialists | Best of Houzz 2020!


 Carby's Lumber
Mid-sized craftsman beige one-story brick gable roof idea in Boston with a shingle roof


 Design Harmony
Cory Holland
Transitional u-shaped light wood floor and beige floor kitchen pantry photo in Seattle with open cabinets, white cabinets, brick backsplash and no island
Transitional u-shaped light wood floor and beige floor kitchen pantry photo in Seattle with open cabinets, white cabinets, brick backsplash and no island



 Johnson & Associates Architects
Inspiration for a timeless white two-story exterior home remodel in Atlanta

 W Design Interiors
Inspiration for a large timeless brown two-story brick gable roof remodel in Orange County
 Tidal Touch
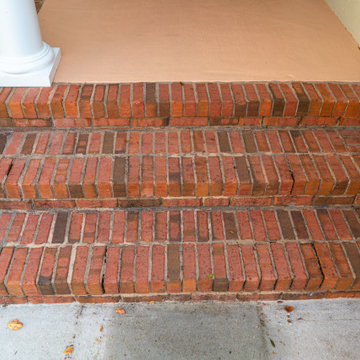
This traditional exterior entry features classic red brick steps paired with a fresh peach-toned porch coating and a crisp white column base. The durable masonry layout creates a welcoming transition, combining rich earthenware tones with clean architectural lines for a polished, well-maintained exterior entrance.
14