
Search results for "Brick columns" in Home Design Ideas

 Living Stone Design + Build
A striking rustic staircase crafted from reclaimed wood integrates seamlessly with the organic modern design of this sustainable mountain home, reflecting meticulous craftsmanship.

Find the right local pro for your project
 Renz Landscapes

Example of a mid-sized classic backyard concrete paver patio design in Raleigh with no cover
 McCall Design LLC
Stephen Cridland Photography

Entryway - large traditional two-story wood gray entryway idea in Portland with a red front door
Entryway - large traditional two-story wood gray entryway idea in Portland with a red front door

 Sage Custom Contracting
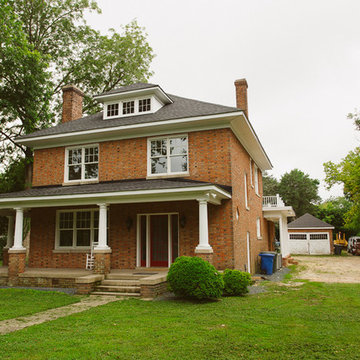
Large arts and crafts red two-story brick exterior home photo with a clipped gable roof


 Ingrained Wood Studios
© Alyssa Lee Photography

Inspiration for a timeless backyard stone patio remodel in Minneapolis with a pergola
Inspiration for a timeless backyard stone patio remodel in Minneapolis with a pergola

 Markalunas Architecture and Design, LLC
Lake Front Country Estate Outdoor Living, designed by Tom Markalunas, built by Resort Custom Homes. Photography by Rachael Boling.
Large elegant backyard stone patio photo with a roof extension
Large elegant backyard stone patio photo with a roof extension
 Bergen Brick Stone & Tile Company

Elegant backyard stone patio photo in New York with a fire pit and no cover

 Donald A. Gardner Architects
Compact yet charming, this home includes all the details of a much larger home. The European exterior features a stone entrance and copper roofing over the bedroom/study window.
The interior consists of tray ceilings in almost every common room, granting a luxurious feel to each. The breakfast room is hugged by a bow window, as is the master bedroom. For entertaining, the breakfast room, great room, kitchen and dining room are all just a step away from one another. The generous utility room is sure to please any homeowner and is just off the garage.
Ideal for outdoor entertaining, the sprawling porch and patio are an added bonus, and the fireplace on the porch is a great way to keep warm during cooler months.
Perfectly positioned, the bedrooms ensure privacy from one another. Two secondary bedrooms share a bath and the elegant master suite is located in the rear of the home.
Built by CVS Builders, LLC: http://www.cvsbuilders.com
Photo by G. Frank Hart Photography: http://www.gfrankhartphoto.com/


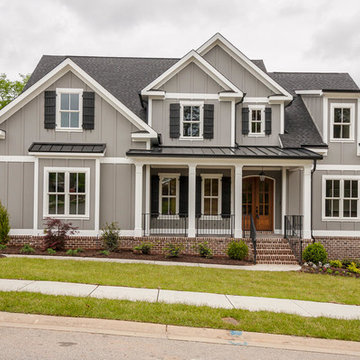
 First Choice Home Builders
The Alpine Plan by First Choice Home Buildres offers a master suite on the main floor with a large formal dining room and open kitchen that overlooks the large great room.

Sponsored
Columbus, OH

Structural Remodeling
Franklin County's Heavy Timber Specialists | Best of Houzz 2020!
 First Choice Home Builders
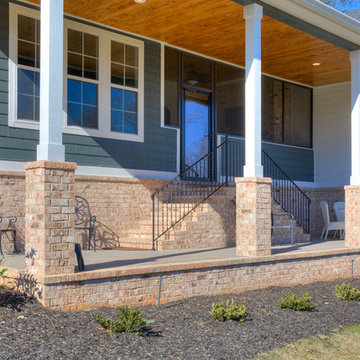
This custom farmhouse-style home in Evans, GA is a beautiful marriage of craftsman style meets elegance.
Stunning back porch with tapered brick columns, wood porch ceiling, a mixture of plank and shake siding, and a stamped concrete patio. Walk up the stairs to enjoy the outdoor fireplace on the screened-in back porch.
Siding Color: Iron Gray
Brick Color: Graystone Queen
Photography by Joe Bailey
 I House Architecture LLC
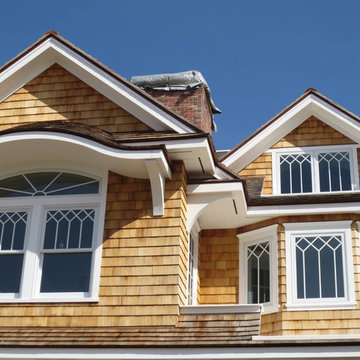
Inspiration for a large timeless brown three-story wood gable roof remodel in Orange County with a shingle roof
 John Neill Painting & Decorating, LLC
John Neill

Inspiration for a mid-sized timeless beige two-story stone house exterior remodel in Philadelphia with a hip roof and a shingle roof
Inspiration for a mid-sized timeless beige two-story stone house exterior remodel in Philadelphia with a hip roof and a shingle roof



Sponsored
Columbus, OH

Hope Restoration & General Contracting
Columbus Design-Build, Kitchen & Bath Remodeling, Historic Renovations

 Route Design : Ashley Winn
Kate Osborne
Mid-sized transitional enclosed living room photo in Salt Lake City with white walls, a standard fireplace, a brick fireplace and no tv
Mid-sized transitional enclosed living room photo in Salt Lake City with white walls, a standard fireplace, a brick fireplace and no tv
 Demetriou Architects
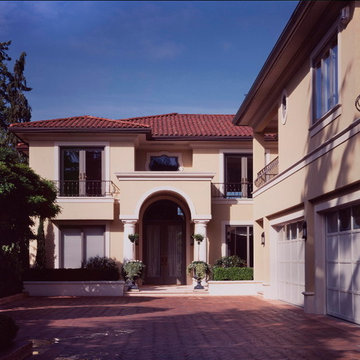
Inspiration for a large mediterranean beige three-story stucco exterior home remodel in Seattle with a hip roof
 Unbridled Homes

Built by Unbridled Homes in Louisville, KY.
(502) 203-1899
info@UnbridledHomes.com
Example of a cottage white brick exterior home design in Louisville
Example of a cottage white brick exterior home design in Louisville
52