
Search results for "Brick columns" in Home Design Ideas

 Heynssens + Grassman, Inc.


The layered planting scheme along the front porch was designed to focus attention on the front porch and complement the existing paver walk. The suggestion to paint the posts, chinoiserie railing and porch trim a dark gray color added a dimension of sophistication to the simple frame house.
Photography by Linda Oyama Bryan
 Platinum Poolcare
Request Free Quote

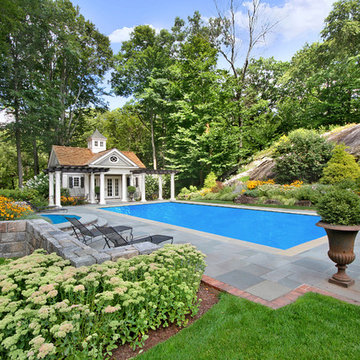
This lap pool in Burr Ridge, IL measures 20'0" x 40'0", and the raised hot tub measures 8'0" x 8'0". Both the pool and hot tub have LED colored lights. There is a 6'0" bench in the deep end of the pool. Both the pool and hot tub coping is Valder's Wisconsin Limestone. 4 LED Laminar jets provide a dramatic vertical element. The spa is raised 18" and has a dramatic sheer overflow water feature. Both the pool and hot tub have Ceramaquartz exposed aggregate pool finish in Tahoe Blue color. There are two 2'0" square columns that are 36" tall that have stone veneer, Valder's stone caps and fire features. There is also a basketball game in the shallow end. Photos by e3 Photography.

 Creative Touch Interiors
Julie Soefer
Hallway - large traditional medium tone wood floor hallway idea in Houston with white walls
Hallway - large traditional medium tone wood floor hallway idea in Houston with white walls
Find the right local pro for your project
 Georgia Front Porch
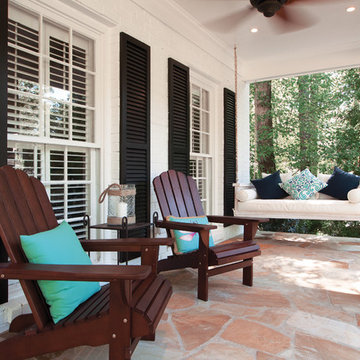

Two story home with new front porch addition. Tapered columns with stone piers, ceiling fans and stone pavers. © Jan Stittleburg for Georgia Front Porch. JS PhotoFX.

 Red House Architects
The front porch of the existing house remained. It made a good proportional guide for expanding the 2nd floor. The master bathroom bumps out to the side. And, hand sawn wood brackets hold up the traditional flying-rafter eaves.
Max Sall Photography

 Elizabeth Eason Architecture LLC
Bruce Cole Photography
Example of a small cottage white two-story gable roof design with a shingle roof
Example of a small cottage white two-story gable roof design with a shingle roof


Sponsored
Columbus, OH
Free consultation for landscape design!

Peabody Landscape Group
Franklin County's Reliable Landscape Design & Contracting
 Griffin Architects, P.A.

A raised deck has a solid feel created by brick columns and heavy lattice. Plantings step up the stone and wood stair.
Photography by David Dietrich
Mid-sized arts and crafts green backyard and two-story mixed siding exterior home photo with no cover and a hip roof
Mid-sized arts and crafts green backyard and two-story mixed siding exterior home photo with no cover and a hip roof
 Autumn Hill Patio & Landscape
Inspiration for a mid-sized traditional front yard brick driveway in Wilmington.

 First Choice Home Builders
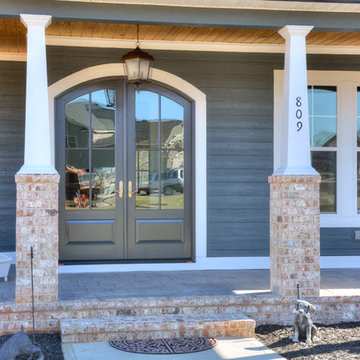
Curb appeal abounds from the wood porch ceiling and Iron Gray Hardie Plank siding, to the stamped concrete floor and tapered Cherokee- Graystone Queen brick columns.
This custom farmhouse home in Evans, GA is a beautiful blend of craftsman style meets elegance. Special attention went into every detail and every design selection.
Photography By Joe Bailey

 Bradford Custom Homes & Remodeling
Shiplap Fireplace
Example of a mid-sized transitional open concept light wood floor, multicolored floor and vaulted ceiling living room design in Atlanta with white walls, a standard fireplace and a shiplap fireplace
Example of a mid-sized transitional open concept light wood floor, multicolored floor and vaulted ceiling living room design in Atlanta with white walls, a standard fireplace and a shiplap fireplace

 Living Stone Design + Build
A striking rustic staircase crafted from reclaimed wood integrates seamlessly with the organic modern design of this sustainable mountain home, reflecting meticulous craftsmanship.

Sponsored
Columbus, OH

Structural Remodeling
Franklin County's Heavy Timber Specialists | Best of Houzz 2020!
 Greg Steffensen Architect
Joshua Caldwell
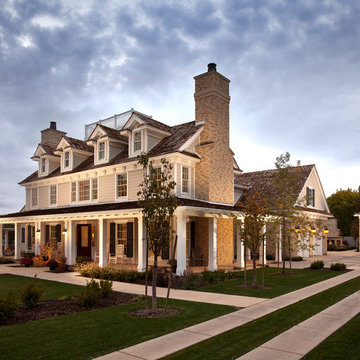
Inspiration for a large timeless beige three-story mixed siding gable roof remodel in Salt Lake City
Inspiration for a large timeless beige three-story mixed siding gable roof remodel in Salt Lake City

 Renz Landscapes

Example of a mid-sized classic backyard concrete paver patio design in Raleigh with no cover

Sponsored
Delaware, OH

Buckeye Basements, Inc.
Central Ohio's Basement Finishing ExpertsBest Of Houzz '13-'21
 Georgia Front Porch
Large,half porch with arched entry. Designed and built by Georgia Front Porch. © 2012 Jan Stittleburg, jsphotofx.com for Georgia Front Porch.
Inspiration for a large transitional front porch remodel in Atlanta with a shed roof and a roof extension
Inspiration for a large transitional front porch remodel in Atlanta with a shed roof and a roof extension
 McCall Design LLC
Stephen Cridland Photography

Entryway - large traditional two-story wood gray entryway idea in Portland with a red front door
Entryway - large traditional two-story wood gray entryway idea in Portland with a red front door
 Atlantic Stone Imports
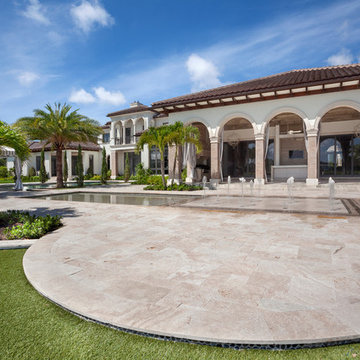
Design ideas for a large mediterranean full sun courtyard stone formal garden in Miami.
51