
Search results for "Brick columns" in Home Design Ideas


 Cloonan Design Services Inc.
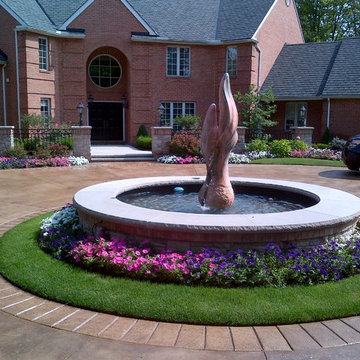
This is an example of a mid-sized traditional front yard concrete paver driveway in Cleveland.
 Sally Noble Architect, LLC

Family room/dining room/second floor loft. Photo by Maggie Mueller.
Example of a huge minimalist open concept concrete floor living room design in Cincinnati with multicolored walls, no fireplace and a tv stand
Example of a huge minimalist open concept concrete floor living room design in Cincinnati with multicolored walls, no fireplace and a tv stand
Find the right local pro for your project

 Calista Interiors
Fireplace, Cabinets with Shelves above, Double Sided Fireplace
Inspiration for a transitional living room remodel in Seattle with a two-sided fireplace and a tile fireplace
Inspiration for a transitional living room remodel in Seattle with a two-sided fireplace and a tile fireplace


 User


UserInspiration for a country white two-story exterior home remodel in Salt Lake City with a mixed material roof
 Prados Landscapes LLC
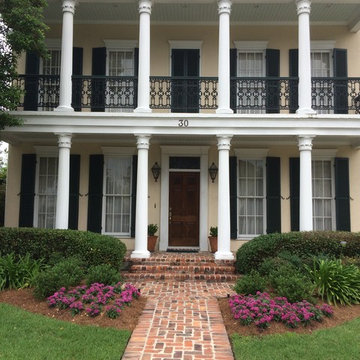
This is an example of a mid-sized traditional front yard brick landscaping in New Orleans.

Sponsored
Columbus, OH

Structural Remodeling
Franklin County's Heavy Timber Specialists | Best of Houzz 2020!
 HWH Home and Garden
Daniel Photography Ltd.
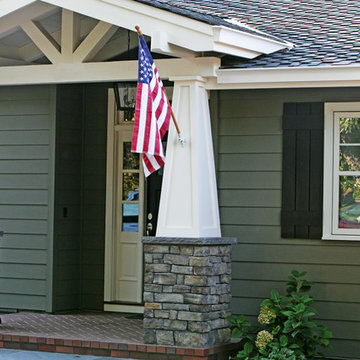
Example of a mid-sized classic green front yard and one-story brick and vinyl gable roof design in San Francisco with a shingle roof
Example of a mid-sized classic green front yard and one-story brick and vinyl gable roof design in San Francisco with a shingle roof


 Chelsea Court Designs
Large trendy l-shaped dark wood floor and brown floor kitchen photo in San Francisco with a farmhouse sink, beaded inset cabinets, white cabinets, marble countertops, white backsplash, stone slab backsplash, paneled appliances and an island

 All Oregon Landscaping
Another view encompasses the kitchen area.
Patio - traditional patio idea in Portland with no cover and a bbq area
Patio - traditional patio idea in Portland with no cover and a bbq area
 First Choice Home Builders
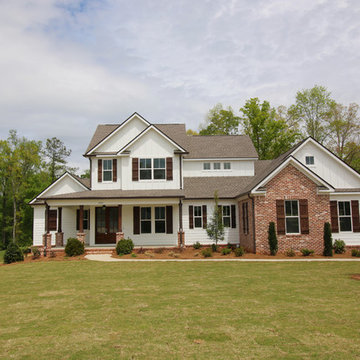
The Georgia Plan by First Choice Home Builders, features a bedroom and the owner's suite on the main floor, with two bedrooms and a bonus room upstairs. This home was customized by the homeowners during the building process and the finished product is a stunning contemporary farmhouse look.

 TCP Custom Outdoor Living
This cozy, yet gorgeous space added over 310 square feet of outdoor living space and has been in the works for several years. The home had a small covered space that was just not big enough for what the family wanted and needed. They desired a larger space to be able to entertain outdoors in style. With the additional square footage came more concrete and a patio cover to match the original roof line of the home. Brick to match the home was used on the new columns with cedar wrapped posts and the large custom wood burning fireplace that was built. The fireplace has built-in wood holders and a reclaimed beam as the mantle. Low voltage lighting was installed to accent the large hearth that also serves as a seat wall. A privacy wall of stained shiplap was installed behind the grill – an EVO 30” ceramic top griddle. The counter is a wood to accent the other aspects of the project. The ceiling is pre-stained tongue and groove with cedar beams. The flooring is a stained stamped concrete without a pattern. The homeowner now has a great space to entertain – they had custom tables made to fit in the space.
TK Images


 Creative Renovations
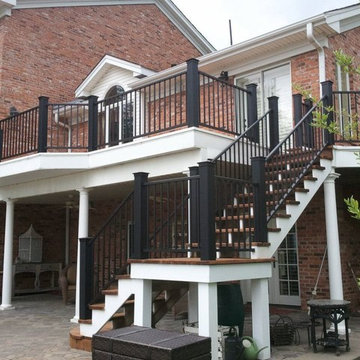
Inspiration for a large timeless backyard brick deck remodel in Kansas City with a roof extension
 j witzel interior design
Mali Azima


Example of a transitional white two-story brick gable roof design in Atlanta with a metal roof
Example of a transitional white two-story brick gable roof design in Atlanta with a metal roof
 Castro Design Studio
Mali Azima
Large transitional white two-story brick gable roof photo in Atlanta with a metal roof
Large transitional white two-story brick gable roof photo in Atlanta with a metal roof


Sponsored
Delaware, OH

Buckeye Basements, Inc.
Central Ohio's Basement Finishing ExpertsBest Of Houzz '13-'21
 Ridge Construction LLC
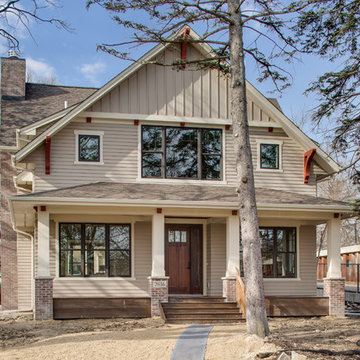
We finished this project during the winter months. Landscaping coming this spring!
Inspiration for a mid-sized craftsman beige two-story wood gable roof remodel in Minneapolis
Inspiration for a mid-sized craftsman beige two-story wood gable roof remodel in Minneapolis
 TCP Custom Outdoor Living
This freestanding covered patio with an outdoor kitchen and fireplace is the perfect retreat! Just a few steps away from the home, this covered patio is about 500 square feet.
The homeowner had an existing structure they wanted replaced. This new one has a custom built wood
burning fireplace with an outdoor kitchen and is a great area for entertaining.
The flooring is a travertine tile in a Versailles pattern over a concrete patio.
The outdoor kitchen has an L-shaped counter with plenty of space for prepping and serving meals as well as
space for dining.
The fascia is stone and the countertops are granite. The wood-burning fireplace is constructed of the same stone and has a ledgestone hearth and cedar mantle. What a perfect place to cozy up and enjoy a cool evening outside.
The structure has cedar columns and beams. The vaulted ceiling is stained tongue and groove and really
gives the space a very open feel. Special details include the cedar braces under the bar top counter, carriage lights on the columns and directional lights along the sides of the ceiling.
Click Photography
 Springhouse Architects, LLC

Mid-sized minimalist beige two-story stucco house exterior photo with a hip roof and a metal roof
64