
Search results for "Brick courtyard" in Home Design Ideas

 DabneyCollins
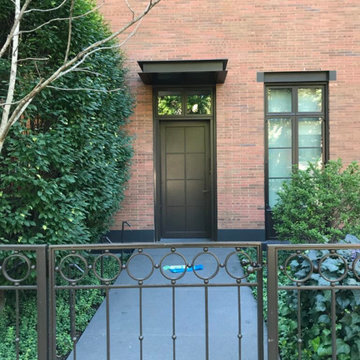
Pierced brick wall, ferns and mondo grass facing the street. The other side of the wall is a perennial garden.
This is an example of a mid-sized traditional landscaping.
This is an example of a mid-sized traditional landscaping.



Find the right local pro for your project

 Crisp Architects
Rob Karosis
Inspiration for a timeless stone patio remodel in New York with a roof extension
Inspiration for a timeless stone patio remodel in New York with a roof extension

 Kathryn J. LeMaster Art & Design
Kathryn J. LeMaster
Mid-sized eclectic concrete floor sunroom photo in Little Rock with no fireplace and a standard ceiling
Mid-sized eclectic concrete floor sunroom photo in Little Rock with no fireplace and a standard ceiling

 Arroyo Seco Construction
Inspiration for a small tropical courtyard brick patio remodel in Santa Barbara with a fire pit and no cover

 Atlantic Stone Imports
Photo of a large mediterranean full sun courtyard brick formal garden in Miami.

Sponsored
Columbus, OH

Structural Remodeling
Franklin County's Heavy Timber Specialists | Best of Houzz 2020!

 Exterior Designs, Inc. by Beverly Katz
Inspiration for a large tropical partial sun front yard brick garden path in New Orleans.

 Exterior Designs, Inc. by Beverly Katz
New Orleans courtyard by Exterior Designs, Inc. by Beverly Katz; St. George School
Exterior Designs, Inc. by Beverly Katz
New Orleans Landscape Designer


 Markalunas Architecture and Design, LLC
Lisa Carroll
Inspiration for a mid-sized cottage two-story concrete fiberboard white patio remodel in Atlanta
Inspiration for a mid-sized cottage two-story concrete fiberboard white patio remodel in Atlanta

 Jon Brouse AIA & Associates, Inc.
Large elegant white two-story exterior home photo in Los Angeles with a clipped gable roof

Sponsored
Columbus, OH

Wannemacher Interiors
Customized Award-Winning Interior Design Solutions in Franklin Cnty OH

 Seed Studio Landscape Design
image: Travis Rhoads Photography
This is an example of a small contemporary shade side yard stone formal garden in San Francisco.
This is an example of a small contemporary shade side yard stone formal garden in San Francisco.

 Allan Mann - Simi Valley Real Estate
Inspiration for a mid-sized contemporary backyard deck remodel in Los Angeles with no cover


 Fratantoni Interior Designers
The French Villa’s stone exterior and arched French double doors set the tone for the elegant courtyard beyond. Surrounded by brick & masonry, the space features a grass and paver design with porcelain pavers leading to a cozy outdoor seating area. A cantera stone fireplace with an ornate stone mantle and carved overmantel wall feature serves as a striking focal point, framed by lantern-style exterior wall sconces. Across the courtyard, a French-inspired fountain with a quatrefoil basin adds a touch of serenity. Wrought iron balconies, exposed rafter tails, terracotta roof tiles, and lush landscaping complete this thoughtfully designed outdoor retreat.

Sponsored
Delaware, OH

Buckeye Basements, Inc.
Central Ohio's Basement Finishing ExpertsBest Of Houzz '13-'21
 Private Gardens
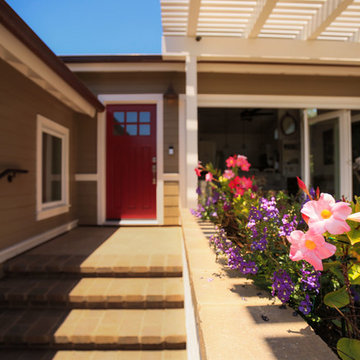
A low planter wall, filled with color, separates the main entry walk from the dining patio. The design of large, accordion-style doors allow for an indoor-outdoor feel to this patio space.
 Ilusi Hafiezd Design
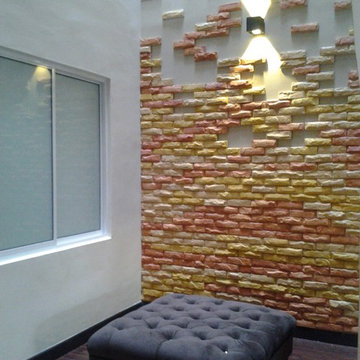
Wall Cladding in Veneer Brick & Flooring in Dark Laminate Finish
Small transitional courtyard brick home design photo
Small transitional courtyard brick home design photo

 Domestiques Design Management Group
Mid-sized tuscan courtyard brick and kidney-shaped pool photo in DC Metro
138