
Search results for "Brick courtyard" in Home Design Ideas

 Ocean Construction
Fire pit, patio, retaining wall, pavers
Inspiration for a courtyard brick full sun patio remodel in Philadelphia
Inspiration for a courtyard brick full sun patio remodel in Philadelphia


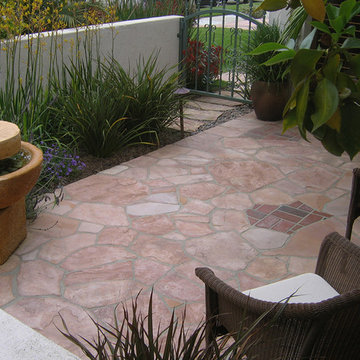
 Park Slope Design
view of courtyard patio with flagstone and brick pattern - a style that comes from Mexico
Example of a tuscan home design design in Albuquerque
Example of a tuscan home design design in Albuquerque
Find the right local pro for your project

 Real Estate Judge
Midcentury Modern Curb Appeal. Photo: Peak Photography.
Mid-sized mid-century modern white one-story stucco gable roof photo
Mid-sized mid-century modern white one-story stucco gable roof photo

 Everett Garden Designs
©Melissa Clark Photography. All rights reserved.
Inspiration for a huge coastal full sun courtyard brick formal garden in DC Metro for summer.
Inspiration for a huge coastal full sun courtyard brick formal garden in DC Metro for summer.


 BE Landscape Design
Second floor shot of the new seating/entertainment, firepit area of the entrance courtyard to the guest house.
Photo credit - Allen Haren
Patio - mid-sized contemporary courtyard concrete paver partial sun patio idea in Los Angeles with a fire pit
Patio - mid-sized contemporary courtyard concrete paver partial sun patio idea in Los Angeles with a fire pit

Sponsored
Columbus, OH

Structural Remodeling
Franklin County's Heavy Timber Specialists | Best of Houzz 2020!


 Desert Earth and Wood, LLC
This outdoor space constructed by Desert Earth and Wood was added to an existing bungalow home, and features a full kitchen and bar with pizza oven. The small intimate backyard provides privacy and peaceful seclusion from the urban setting. Photo - John Sartin
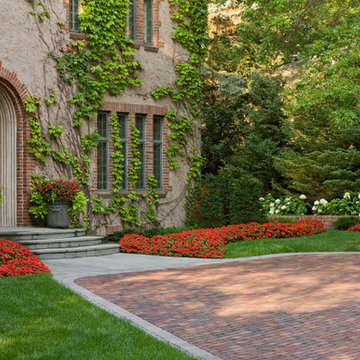
 PETER ATKINS AND ASSOCIATES., LLC
Brick paver driveway with red hot begonias. Annabelle Hydrangeas in the forefront with Large Norway Spruce line this upscale home in Greenwich, CT.
Peter Atkins and Associates, LLLC


 Murfey Company
Mike Lewis
Example of a large tuscan courtyard brick patio kitchen design in San Diego with no cover
Example of a large tuscan courtyard brick patio kitchen design in San Diego with no cover

 Hoffpauir Studio, LLC
Snap-Shot Photography, LLC
Example of a small transitional courtyard brick and rectangular pool design in New Orleans
Example of a small transitional courtyard brick and rectangular pool design in New Orleans



 Cascade West Development
Paint Colors by Sherwin Williams
Exterior Body Color : Dorian Gray SW 7017
Exterior Accent Color : Gauntlet Gray SW 7019
Exterior Trim Color : Accessible Beige SW 7036
Exterior Timber Stain : Weather Teak 75%
Stone by Eldorado Stone
Exterior Stone : Shadow Rock in Chesapeake
Windows by Milgard Windows & Doors
Product : StyleLine Series Windows
Supplied by Troyco
Garage Doors by Wayne Dalton Garage Door
Lighting by Globe Lighting / Destination Lighting
Exterior Siding by James Hardie
Product : Hardiplank LAP Siding
Exterior Shakes by Nichiha USA
Roofing by Owens Corning
Doors by Western Pacific Building Materials
Deck by Westcoat

 DuBridge Landscape Architecture
Inspiration for a large timeless courtyard brick full sun patio fountain remodel for spring in Boise with a pergola

 Stanton W. Espinosa Architects, LLC.
Photo Cred: Ralph Cole Photography.
Landscaping: Alaback Design Associates.
Contractor: Rogers and Associates.



Sponsored
Columbus, OH

Hope Restoration & General Contracting
Columbus Design-Build, Kitchen & Bath Remodeling, Historic Renovations

 All Natural Landscapes
Frank Spiker
Design ideas for a mid-sized craftsman courtyard brick landscaping in Detroit for summer.
Design ideas for a mid-sized craftsman courtyard brick landscaping in Detroit for summer.

 GCM Construction
Outdoor Fire pit, patio and walkways made out of brick and stamped concrete
Patio - large traditional one-story and courtyard brick and stamped concrete beige patio idea in Los Angeles with a fire pit and no cover
Patio - large traditional one-story and courtyard brick and stamped concrete beige patio idea in Los Angeles with a fire pit and no cover

 Keeping Interiors
The black frame windows and reclaimed wood shutters add subtle detail to the gray stucco exterior.
Photo Credit: Jim Barstch
Inspiration for a mid-sized timeless gray one-story stucco house exterior remodel in Santa Barbara with a shingle roof and a hip roof
Inspiration for a mid-sized timeless gray one-story stucco house exterior remodel in Santa Barbara with a shingle roof and a hip roof
142