
Search results for "Brick courtyard" in Home Design Ideas


 Holmes + Salter Interiors
Abby Caroline Photography
Photo of a mid-sized eclectic shade backyard landscaping in Atlanta.
Photo of a mid-sized eclectic shade backyard landscaping in Atlanta.

 Rosborough Partners Inc.
Expertly designed and maintained, this beautiful #landscape showcases the property perfectly.
(Photo by Mike Crews)
#finegardening
Inspiration for a huge traditional shade courtyard brick landscaping in Chicago for summer.
Inspiration for a huge traditional shade courtyard brick landscaping in Chicago for summer.
Find the right local pro for your project


 American Masonry
The new brick walk and iron handrail.
Inspiration for a small traditional full sun courtyard brick driveway in Providence.
Inspiration for a small traditional full sun courtyard brick driveway in Providence.


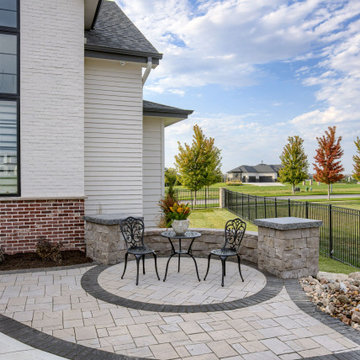
 Nathan Homes LLC
Example of a one-story mixed siding gable roof design in Omaha with a shingle roof and a black roof


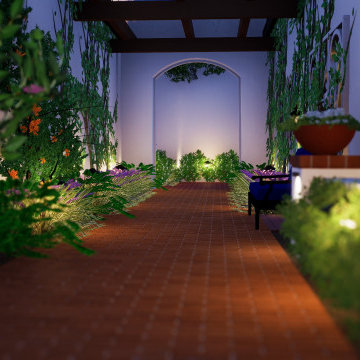
 Shearon Design Collective
This courtyard has been redesigned as a peaceful outdoor haven! New flow, plants, brick, pavers, and lighting.
Mid-sized tuscan home design photo in Phoenix
Mid-sized tuscan home design photo in Phoenix
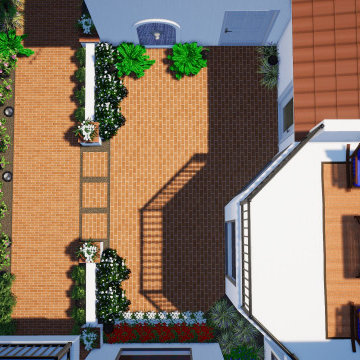 Shearon Design Collective
This courtyard has been redesigned as a peaceful outdoor haven! New flow, plants, brick, pavers, and lighting.
Mid-sized tuscan home design photo in Phoenix
Mid-sized tuscan home design photo in Phoenix


 WilliamAndrewsArchitects
Large traditional beige two-story mixed siding house exterior idea with a hip roof and a shingle roof

 IJM Group Inc
courtyard
stone
Inspiration for a large timeless two-story stone exterior home remodel in Chicago
Inspiration for a large timeless two-story stone exterior home remodel in Chicago

 David Berarducci Landscape Architecture
Design ideas for a small contemporary shade courtyard brick water fountain landscape in Boston.





 Elements Design Build
Perfect little stone cottage with a courtyard design including a turret. Designed and Built by Elements Design Build. Finally appointed details are what make this house a home. www.elementshomebuilder.com www.elementshouseplans.com


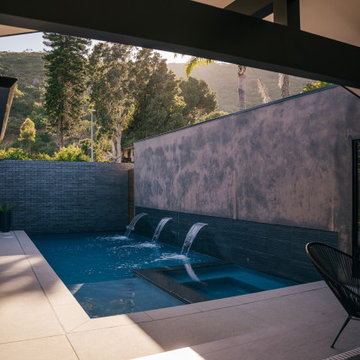
 Moss Yaw Design studio
exposed beams at the gable roof extend to provide cover at the large entry space of the courtyard home
Patio - mid-sized 1960s front yard patio idea in Orange County with decking and a roof extension
Patio - mid-sized 1960s front yard patio idea in Orange County with decking and a roof extension

Sponsored
Columbus, OH
Free consultation for landscape design!

Peabody Landscape Group
Franklin County's Reliable Landscape Design & Contracting
 City Garden Company
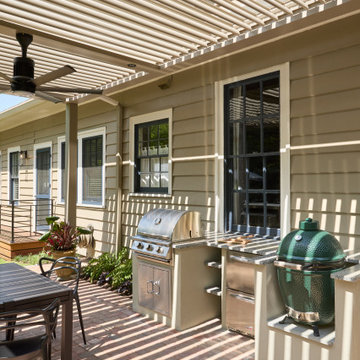
Outdoor kitchen area with a grill and big green egg, shaded by a modern aluminum pergola with adjustable louvers that can be rotated to form a flat or open roof, to keep out the rain or let in the sunlight, as preferred.

 Eisler Landscapes
A small scale rustic fountain provides the subtle sound of water, and endless entertainment for the homeowner's cats.
Design ideas for a small rustic shade courtyard brick garden path for summer.
Design ideas for a small rustic shade courtyard brick garden path for summer.

 RYCO Design Group
This gorgeous home needed an equally gorgeous entrance. A combination of Unilock pavers is used to bring curb appeal, elegance and a functional drive, walk and parking area. A blend of sizes and a dynamic pattern was used in the main field of the drive and an accent sailor course was used to highlight the shape of the drive.
209