
Search results for "Brick courtyard" in Home Design Ideas

 P. Trisler Studio
Knotwork of pathways centered on courtyard.
Design ideas for a traditional landscaping in New Orleans.
Design ideas for a traditional landscaping in New Orleans.



Find the right local pro for your project




 Riverside Builders, Inc.
Inspiration for a mid-sized craftsman white one-story mixed siding and shingle gable roof remodel in Sacramento with a shingle roof and a gray roof

 J. A. Yancey & Associates Inc.
The timeless design of this home is complimented with white brick and a dark stained wood entry door.
Large elegant white two-story brick exterior home photo in Indianapolis
Large elegant white two-story brick exterior home photo in Indianapolis

Sponsored
Columbus, OH

Wannemacher Interiors
Customized Award-Winning Interior Design Solutions in Franklin Cnty OH


 Wills Company
Wiff Harmer
Inspiration for a large traditional partial sun courtyard brick water fountain landscape in Nashville for spring.
Inspiration for a large traditional partial sun courtyard brick water fountain landscape in Nashville for spring.

 Herron Horton Architects, Inc.
Nancy Nolan Photography
Inspiration for a large contemporary beige two-story brick gable roof remodel in Little Rock
Inspiration for a large contemporary beige two-story brick gable roof remodel in Little Rock

 McCusker Landscaping
Rebuilt and designed paver driveway and stone on gorgeous home.
This is an example of a huge traditional full sun backyard gravel driveway in Philadelphia for summer.
This is an example of a huge traditional full sun backyard gravel driveway in Philadelphia for summer.

 Platinum Realty Network
Private sparkling pool/spa w/water feature, custom fireplace, lush green grass and built in bbq-a perfect setting for entertaining with friends and family

Sponsored
Columbus, OH

Hope Restoration & General Contracting
Columbus Design-Build, Kitchen & Bath Remodeling, Historic Renovations

 All Natural Landscapes
Frank Spiker
Design ideas for a huge craftsman shade courtyard brick driveway in Detroit for summer.
Design ideas for a huge craftsman shade courtyard brick driveway in Detroit for summer.
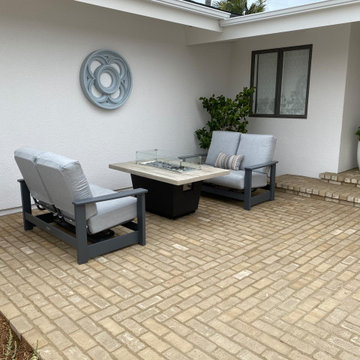
 Gravel To Gold, Inc.
This Coronado Island Mid-Century Modern home includes many wonderful design elements including gorgeous brick paths, patio and driveway, a gas fire pit, boulders, wooden bridges over water collection swales, stunning custom wood gates, and water-wise plants with a smart irrigation system, and no-mow turf.
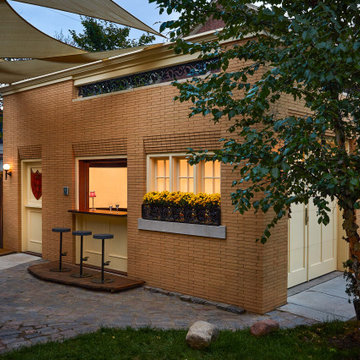
 CHRISTOPHER STROM ARCHITECTS
This Minneapolis garage, named after the Owner’s beloved dog Harry, is an example of attention to detail, both in design and execution. The client set out to create a new garage to match his historic home. He wanted a garage that could do both: store his car and host late afternoon soirees.
The bar faces the home to create an inviting backyard courtyard. The bar’s custom rolling screen rolls up to reveal a bar countertop, which creates a welcoming spot for friends and family to gather.
Careful consideration was made to match the historic home’s turn-of-century brick color and the brick coursing (pattern). Unfortunately, the closest color matched brick was the wrong size. Thus, we worked with talented craftspeople at Welch Foresman to cut each brick in half, which turned the large utility bricks into slimmer Roman bricks. We drew the specific brick coursing to ensure that the structure would match the historic proportions of the home.

 Nattapon Landscape Design
re use paver with brick border
Inspiration for a small traditional partial sun courtyard landscaping.
Inspiration for a small traditional partial sun courtyard landscaping.

Sponsored
Columbus, OH
Free consultation for landscape design!

Peabody Landscape Group
Columbus' Reliable Landscape Design & Contracting

 Ellen Grasso & Sons, LLC
Historically accurate design fits seamlessly into an older neighborhood. The master and family room look into both the front courtyard and backyard. The house overflows with light from all the windows and French doors. The sense of warmth and comfort is astonishing!
Danny Piassick - photographer
Charles Isreal - house design

 Horn & Co. (Previously JHLA)
The courtyard directly adjacent to the home's kitchen was entirely empty when we began work. Now, an herb garden is in establishment which is a fragrant and lush addition.

 Koch Architects
Entry gate at mid-century home in Berkeley, California with custom Ipe entry gate, walkway, board formed concrete walls, carport with perforated metal roll-up door, and redwood siding. - Photo by Bruce Damonte.
233