
Search results for "Brick courtyard" in Home Design Ideas
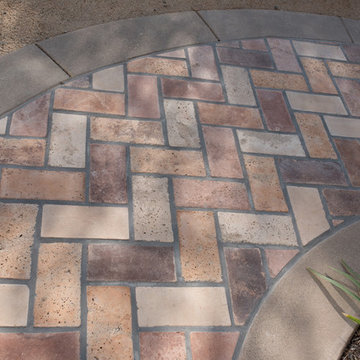
 ARTO
Good Looking View & Tile .
While ARTO products are made in Los Angeles County, California, we are happy to ship our product worldwide! We work onsite with concrete, terra-cotta and ceramic. We build brick, tile and architectural elements for residential and commercial environments. We pride ourselves on providing perfectly imperfect product that gives a feel of rustic elegance.
 Matthew Murrey Design
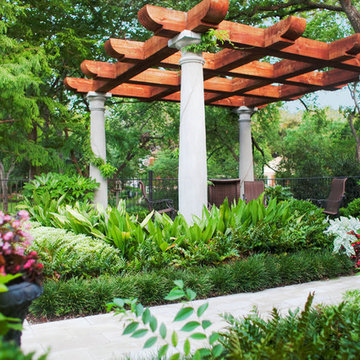
Inspired by the Louisiana architecture of A. Hays Town, this client set out to replicate a Louisiana courtyard in the midst of this creekside estate. A pool was the centerpiece of the design, and it was anchored by an antique brick clad spa. The spa, strategically placed on the home's main axis, was specifically purposed to replicate a courtyard fountain.
 KOSS design+build, pllc
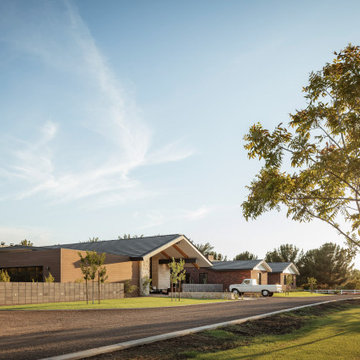
Property entry. At an automated gate begins the dark, decomposed granite drive that circles the entire property. To the West (right) sits the brick, historic home with the modern expansion and entry to the East (left).
Find the right local pro for your project
 J A L A, Jeff Allen Landscape Architecture
This is an example of a traditional landscaping in Atlanta.

 DabneyCollins
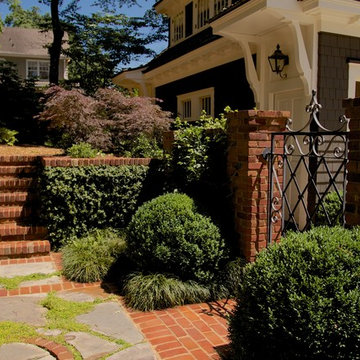
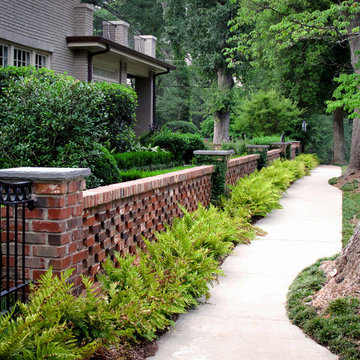
Pierced brick wall, ferns and mondo grass facing the street. The other side of the wall is a perennial garden.
Design ideas for a mid-sized traditional landscaping in Other.
Design ideas for a mid-sized traditional landscaping in Other.

Sponsored
Delaware, OH

Buckeye Basements, Inc.
Central Ohio's Basement Finishing ExpertsBest Of Houzz '13-'21
 Arrow. Land + Structures
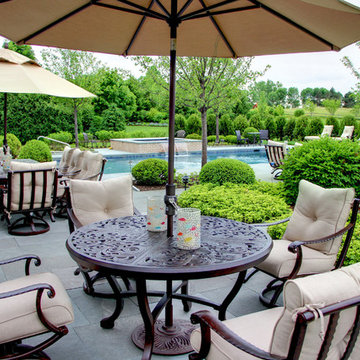
Arrow Land + Structures - Design and construction of a complete outdoor entertainment space. Swimming pool and spa design, custom outdoor kitchen nook, firepit gathering area, chaise lounge sunbathing, and outdoor dining space. Photography: Marco Romani, RLA
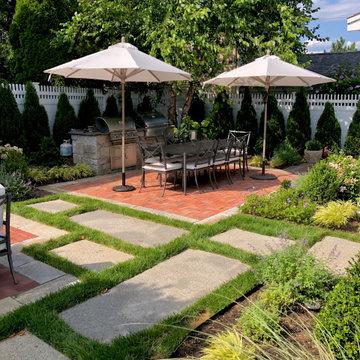
 Carey Ezell Landscape Design LLC
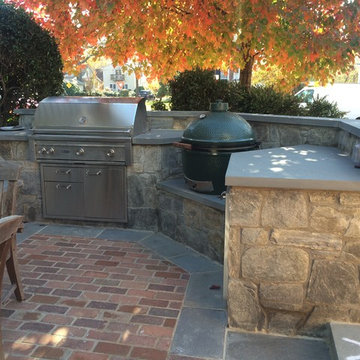
A brick patio with reclaimed granite surround and a grill station made of reclaimed granite makes a beautiful and functional outdor room at this historic Newburyport home.
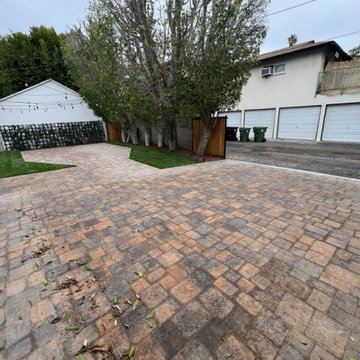
 Above And Beyond Builders
This custom paver courtyard creates a seamless outdoor living space with rich, warm tones that add depth and character while maximizing usable square footage. Framed by mature trees and clean landscaping, the design delivers a private, low-maintenance environment ideal for entertaining, relaxation, and everyday enjoyment.
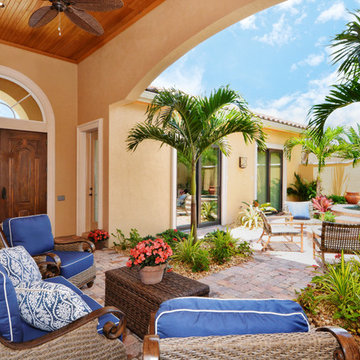
 Todd Johnston Homes Inc
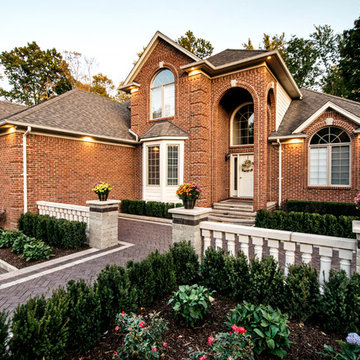
Enter the home through this stunning courtyard
Example of a classic brick patio design in Tampa with a fire pit
Example of a classic brick patio design in Tampa with a fire pit



Sponsored
Delaware, OH
Buckeye Basements, Inc.
Central Ohio's Basement Finishing ExpertsBest Of Houzz '13-'21
 Elizabeth Dudley Landscape Architecture
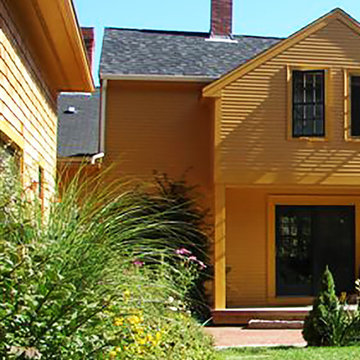
Turf with perennial plantings along garage and conifers for sunny courtyard design. Trellis for trumpet vine on courtyard wall. Specimen Conifer for Winter Viewing from Dining Room

 Modulor
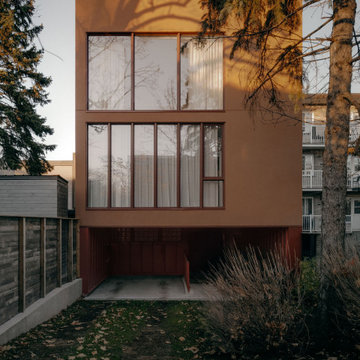
Located in the heart of Montreal, Binôme is an architectural urban densification project built by Modulor. Composed of two distinct buildings connected by an inner courtyard, this new five-unit development stands out through its unique layout, architecture, and exceptional attention to detail. The construction required rigorous planning and precise technical execution, particularly due to major excavation work and underpinning of adjacent buildings. Such interventions in a dense urban environment demand specialized expertise and tight project management at every phase of the build.
Conceived as an income-generating property, the clients benefited from our strategic support to ensure the profitability, efficiency, and optimization of their investment. Modulor worked closely with the team at Appareil Architecture to bring to life a project of high architectural integrity.
Binôme’s architecture draws inspiration from the area's industrial past: clean volumes, red brick, generous openings reminiscent of former workshops, and elegant brick colonnades form a refined and cohesive ensemble. The central courtyard, designed as a luminous and welcoming shared space, becomes the vibrant heart of the project. A colorful metal staircase, crafted by Atomic Soudure, connects both buildings and adds a distinctive, curated touch.
As a finalist for the 2025 Ordre des architectes du Québec Awards of Excellence, Binôme stands as a model of successful urban revitalization. It illustrates how thoughtful, well-executed construction can elevate Montreal’s built environment while addressing today’s densification challenges.
 Sarah Herman Landscape Design
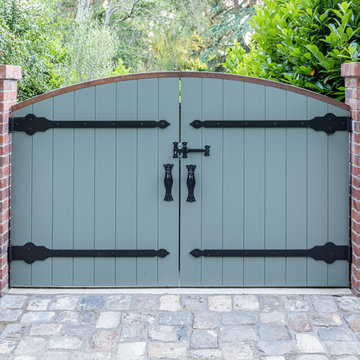
New gate designed to match and existing one. Brick walls to match existing. Cobblestone driveway created from excavated original cobblestones which were covered in blacktop.
Photo credit: Jude Parkinson-Morgan
 Swallowtail Architecture
Tripp Smith
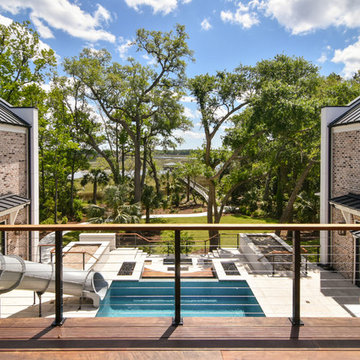
Example of a large transitional courtyard stone and custom-shaped infinity water slide design in Charleston
Example of a large transitional courtyard stone and custom-shaped infinity water slide design in Charleston


 Modulor
Located in the heart of Montreal, Binôme is an architectural urban densification project built by Modulor. Composed of two distinct buildings connected by an inner courtyard, this new five-unit development stands out through its unique layout, architecture, and exceptional attention to detail. The construction required rigorous planning and precise technical execution, particularly due to major excavation work and underpinning of adjacent buildings. Such interventions in a dense urban environment demand specialized expertise and tight project management at every phase of the build.
Conceived as an income-generating property, the clients benefited from our strategic support to ensure the profitability, efficiency, and optimization of their investment. Modulor worked closely with the team at Appareil Architecture to bring to life a project of high architectural integrity.
Binôme’s architecture draws inspiration from the area's industrial past: clean volumes, red brick, generous openings reminiscent of former workshops, and elegant brick colonnades form a refined and cohesive ensemble. The central courtyard, designed as a luminous and welcoming shared space, becomes the vibrant heart of the project. A colorful metal staircase, crafted by Atomic Soudure, connects both buildings and adds a distinctive, curated touch.
As a finalist for the 2025 Ordre des architectes du Québec Awards of Excellence, Binôme stands as a model of successful urban revitalization. It illustrates how thoughtful, well-executed construction can elevate Montreal’s built environment while addressing today’s densification challenges.
 Betsy Bassett Interiors
Photo Credit: Betsy Bassett
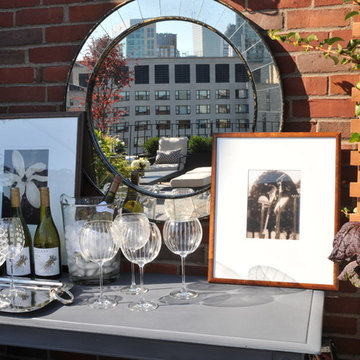
Example of a large transitional courtyard concrete paver patio container garden design in Boston with no cover
Example of a large transitional courtyard concrete paver patio container garden design in Boston with no cover
 KOSS design+build, pllc
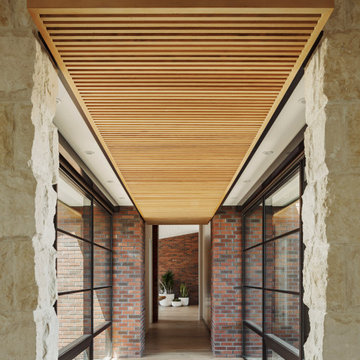
A glass bridge connects the modern addition to the re-built historic home. A floating wood ceiling compresses the space from the taller entry and eventually opens again in the sitting room as one passes from the limestone entry structure to the brick historic home beyond.
237