
Search results for "Brick courtyards" in Home Design Ideas

 Artscape Land Design
Example of a large classic backyard stone patio fountain design in New Orleans with no cover

 Designer Concepts Landscape Architecture
Great use of space in a narrow side yard
Patio - small side yard brick patio idea in Chicago
Patio - small side yard brick patio idea in Chicago

Find the right local pro for your project
 Leanne Michael L U X E lifestyle design
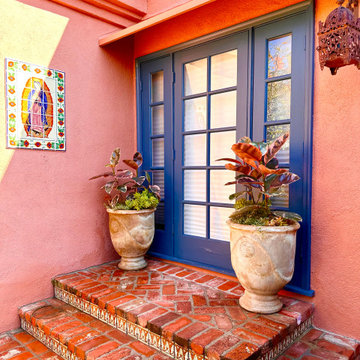
Malibu tile clad Spanish courtyard with newly planted clay pots from Mexico with mother-in-laws-tongue, donkey tails, olive trees, Cala lilies, succulents, bougainvillea and perennials.

 Dargan Landscape Architects
Inspiration for a traditional partial sun courtyard brick garden path.
Inspiration for a traditional partial sun courtyard brick garden path.

 Gates Doors & Ironworks
Design ideas for a large traditional partial sun front yard stone driveway in Los Angeles.

 Margot Hartford Photography
The community courtyard is integral to Tim Dolan's live-work concept.
Photo: Margot Hartford © 2014 Houzz
Example of a trendy exterior home design in San Francisco
Example of a trendy exterior home design in San Francisco

Sponsored
Delaware, OH

Buckeye Basements, Inc.
Central Ohio's Basement Finishing ExpertsBest Of Houzz '13-'21

 CREATIVE BRICKS N BLOCKS
Still a work in progress. The water is running, now we have to make it pretty!
Transitional courtyard patio fountain photo in Vancouver
Transitional courtyard patio fountain photo in Vancouver
 Inspiring Landscape Solutions by Parveen Dhaliwal
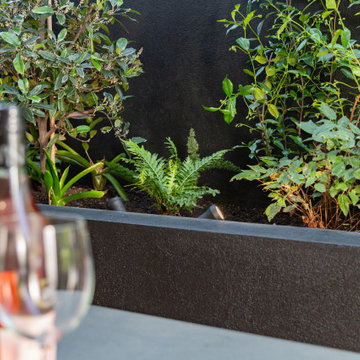
Can you spot the jungle?⠀This is a DIY garden I designed conceptually and that was executed by the client based on my observations of what they like/not and their style of living, putting them in touch with the relevant suppliers I knew. What I love best though is their beautiful execution and loved the collaboration that occurred throughout the project and their continued dedication to its maintenance. ⠀

 Arrow. Land + Structures
Design and Construction of Entire Landscape and Structures by: Arrow --- Marco Romani, RLA, Landscape Architect. ------------Custom Iron Garden Gate and Brick Masonry Wing Walls

 DiCicco Landscape & Irrigation
Custom Permeable Paver & Granite Courtyard – Endicott College – Beverly Ma
Inspiration for a large modern courtyard brick patio remodel in Boston
Inspiration for a large modern courtyard brick patio remodel in Boston

 Taylor Burton Company Inc
Inspiration for a large transitional white two-story brick exterior home remodel in Birmingham
 DiCicco Landscape & Irrigation
Custom Permeable Paver & Granite Courtyard – Endicott College – Beverly Ma
Inspiration for a large modern courtyard brick patio remodel in Boston
Inspiration for a large modern courtyard brick patio remodel in Boston

Sponsored
Columbus, OH

Wannemacher Interiors
Customized Award-Winning Interior Design Solutions in Franklin Cnty OH


 Clopay
Example of a large classic white two-story concrete fiberboard house exterior design in Orlando with a hip roof and a shingle roof

 Tim Disalvo & Co.
The Brogdon's back patio area has been completely transformed by Tim Disalvo & Company. It has an entertaining courtyard outside the screened porch, and an outdoor kitchen with dining area under the roof extension. The lighting is so modern and serene.
If you need a great place to relax this Spring and Summer, give Tim a call at 901-753-8304.

 Rafterhouse
Ace and Whim Photography
Mid-sized cottage white one-story mixed siding gable roof idea in Phoenix
Mid-sized cottage white one-story mixed siding gable roof idea in Phoenix

Sponsored
Columbus, OH

Hope Restoration & General Contracting
Columbus Design-Build, Kitchen & Bath Remodeling, Historic Renovations
 Greey Pickett
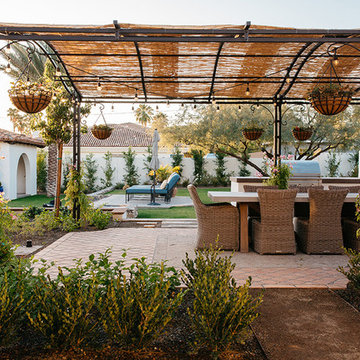
The landscape of this home honors the formality of Spanish Colonial / Santa Barbara Style early homes in the Arcadia neighborhood of Phoenix. By re-grading the lot and allowing for terraced opportunities, we featured a variety of hardscape stone, brick, and decorative tiles that reinforce the eclectic Spanish Colonial feel. Cantera and La Negra volcanic stone, brick, natural field stone, and handcrafted Spanish decorative tiles are used to establish interest throughout the property.
A front courtyard patio includes a hand painted tile fountain and sitting area near the outdoor fire place. This patio features formal Boxwood hedges, Hibiscus, and a rose garden set in pea gravel.
The living room of the home opens to an outdoor living area which is raised three feet above the pool. This allowed for opportunity to feature handcrafted Spanish tiles and raised planters. The side courtyard, with stepping stones and Dichondra grass, surrounds a focal Crape Myrtle tree.
One focal point of the back patio is a 24-foot hand-hammered wrought iron trellis, anchored with a stone wall water feature. We added a pizza oven and barbecue, bistro lights, and hanging flower baskets to complete the intimate outdoor dining space.
Project Details:
Landscape Architect: Greey|Pickett
Architect: Higgins Architects
Landscape Contractor: Premier Environments
Steel Pergola: Porter Barn Wood
Photography: Sam Rosenbaum

 Omega Construction and Design, Inc.
© Greg Riegler
Patio kitchen - large transitional one-story and backyard wood and concrete paver gray patio kitchen idea with a shingle roof and a roof extension
Patio kitchen - large transitional one-story and backyard wood and concrete paver gray patio kitchen idea with a shingle roof and a roof extension

116