
Search results for "Brick courtyards" in Home Design Ideas

 Real Estate Judge
Midcentury Modern Carport & Gated Entry.
Inspiration for a mid-sized mid-century modern white one-story stucco gable roof remodel in Phoenix
Inspiration for a mid-sized mid-century modern white one-story stucco gable roof remodel in Phoenix
 Hal Forsyth
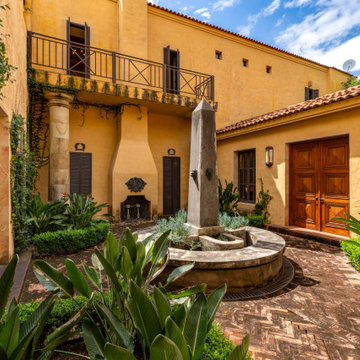
The Italian courtyard with a dry obelisk fountain and an outdoor fireplace flanked by majestic stone pillars. Doors to the north of this courtyard lead to a pair of ensuite guest rooms, The Italian Courtyard separates the Great Room from the Guest Suites

 Rock City Gardens
This is an example of a mediterranean courtyard brick water fountain landscape in Miami.
Find the right local pro for your project

 Eileen Gordon Design
A new porch highlights the front door, once difficult to find, on this variation of a traditional Cape Cod home. Ample windows on axis with the living room entry focus a visitor’s attention on a sun filled garden terrace and water feature. From above, light streams through a ridge clerestory, inspired by the client’s love of the Stanford University Barn’s similar roof detail. The newly raised ceiling creates a lofty, inviting space. Below the living room, a new basement home theater is finished with fine wood paneling and accented with art from their collection.

 User
At Affordable Hardscapes of Virginia we view ourselves as "Exterior Designers" taking outdoor areas and making them functional, beautiful and pleasurable. Our exciting new approaches to traditional landscaping challenges result in outdoor living areas your family can cherish forever.
Affordable Hardscapes of Virginia is a Design-Build company specializing in unique hardscape design and construction. Our Paver Patios, Retaining Walls, Outdoor Kitchens, Outdoor Fireplaces and Fire Pits add value to your property and bring your quality of life to a new level.

 Calafia Design
Katy Sheppard
Example of a small trendy courtyard brick shade patio design in Chicago with no cover
Example of a small trendy courtyard brick shade patio design in Chicago with no cover


Sponsored
Columbus, OH

Structural Remodeling
Franklin County's Heavy Timber Specialists | Best of Houzz 2020!

 Realty Restoration, LLC
Christopher Davison, AIA
Wine cellar - mid-sized contemporary medium tone wood floor wine cellar idea in Austin with diamond bins
Wine cellar - mid-sized contemporary medium tone wood floor wine cellar idea in Austin with diamond bins

 GINA FRAY DESIGN Interiors & Exteriors
Example of a mid-sized eclectic courtyard brick patio design in Phoenix

 Heritage Design Studio
Imagery Intelligence
Inspiration for a mid-sized transitional beige two-story brick exterior home remodel in Dallas with a hip roof
Inspiration for a mid-sized transitional beige two-story brick exterior home remodel in Dallas with a hip roof

 DiCicco Landscape & Irrigation
Custom Permeable Paver & Granite Courtyard – Endicott College – Beverly Ma
Inspiration for a large modern courtyard brick patio remodel in Boston
Inspiration for a large modern courtyard brick patio remodel in Boston



Sponsored
Columbus, OH
Structural Remodeling
Franklin County's Heavy Timber Specialists | Best of Houzz 2020!

 Leanne Michael L U X E lifestyle design
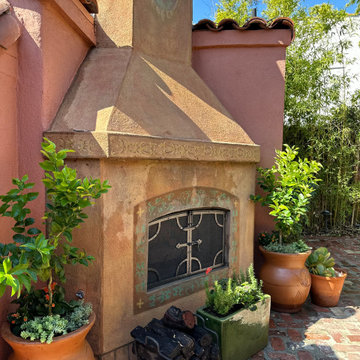
Malibu tile clad Spanish courtyards with newly planted clay pots from Mexico with mother-in-laws-tongue, donkey tails, citrus & olive trees, Cala lilies, succulents, bougainvillea and perennials. Exquisitely hand painted outdoor fireplace by Peter Bolton Painted Finishes.

 Rae Miller Landscape Architect
Patio fountain - mid-sized traditional backyard brick patio fountain idea in Atlanta with no cover


Sponsored
Plain City, OH

The Creative Kitchen Company
Columbus Area Kitchen Remodeling and Refacing Professional
 DiCicco Landscape & Irrigation
Custom Permeable Paver & Granite Courtyard – Endicott College – Beverly Ma
Large minimalist courtyard brick patio photo in Boston
Large minimalist courtyard brick patio photo in Boston

 Bill Cook Luxury Homes
Garage - transitional two-story mixed siding brown garage idea in Orlando with a hip roof

 Greey Pickett
The landscape of this home honors the formality of Spanish Colonial / Santa Barbara Style early homes in the Arcadia neighborhood of Phoenix. By re-grading the lot and allowing for terraced opportunities, we featured a variety of hardscape stone, brick, and decorative tiles that reinforce the eclectic Spanish Colonial feel. Cantera and La Negra volcanic stone, brick, natural field stone, and handcrafted Spanish decorative tiles are used to establish interest throughout the property.
A front courtyard patio includes a hand painted tile fountain and sitting area near the outdoor fire place. This patio features formal Boxwood hedges, Hibiscus, and a rose garden set in pea gravel.
The living room of the home opens to an outdoor living area which is raised three feet above the pool. This allowed for opportunity to feature handcrafted Spanish tiles and raised planters. The side courtyard, with stepping stones and Dichondra grass, surrounds a focal Crape Myrtle tree.
One focal point of the back patio is a 24-foot hand-hammered wrought iron trellis, anchored with a stone wall water feature. We added a pizza oven and barbecue, bistro lights, and hanging flower baskets to complete the intimate outdoor dining space.
Project Details:
Landscape Architect: Greey|Pickett
Architect: Higgins Architects
Landscape Contractor: Premier Environments
Photography: Scott Sandler
117