
Search results for "Brick courtyards" in Home Design Ideas
 Leanne Michael L U X E lifestyle design
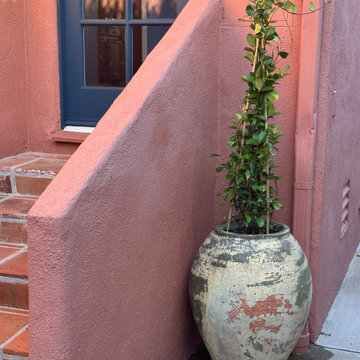
Malibu tile clad Spanish courtyards with newly planted clay pots from Mexico with mother-in-laws-tongue, donkey tails, citrus & olive trees, Cala lilies, succulents, bougainvillea and perennials. Exquisitely hand painted outdoor fireplace by Peter Bolton Painted Finishes.
 City Garden Company
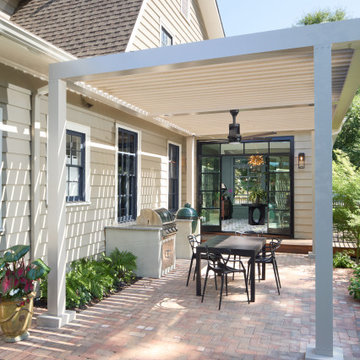
The brick patio is a secluded outdoor living space within a busy neighborhood, with a grilling area and covered with a modern aluminum pergola for shelter from the sun and the rain. The patio connects through patio doors to a sunroom, merging the indoor and outdoor spaces of the home seamlessly.

 Landmark Horticultural Management
This is an example of a small transitional full sun courtyard brick garden path in New York.
Find the right local pro for your project


 Legacy Custom Homes
LEGACY CUSTOM HOMES, INC.
Inspiration for a mid-sized country dutch front door remodel in Orange County with white walls and a gray front door
Inspiration for a mid-sized country dutch front door remodel in Orange County with white walls and a gray front door

 Landscaping Concepts, Inc.
This is an example of a mid-sized rustic courtyard brick landscaping in Toronto.



 System Pavers
This outdoor remodel consists of a full front yard and backyard re-design. A Small, private paver patio was built off the master bedroom, boasting an elegant fire pit and exquisite views of those West Coast sunsets. In the front courtyard, a paver walkway and patio was built in - perfect for alfresco dining or lounging with loved ones. The front of the home features a new landscape design and LED lighting, creating an elegant look and adding plenty of curb appeal

 Mackenzie Collier Interiors
Sleek Yet Cozy Lounge Area
Patterned pillows pair nicely with the neutral lounge chairs to create a space for anyone to kick back and enjoy the sunshine.

 ShaRee Decor
Photo credit: Larry Schultz
Example of a huge transitional courtyard brick patio design in Miami
Example of a huge transitional courtyard brick patio design in Miami
 Bayberry & Co
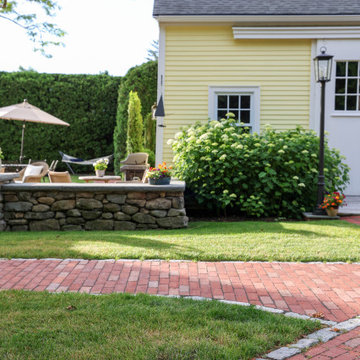
This is an example of a small traditional partial sun courtyard brick formal garden in Boston.

 H3K Design
Palm Springs house remodel by H3K Design.
Photo by Patrick Ketchum
Inspiration for a 1950s dining room remodel in Los Angeles
Inspiration for a 1950s dining room remodel in Los Angeles

 Neal Huston & Associates
Example of a mid-sized trendy beige one-story mixed siding house exterior design with a hip roof and a metal roof

Sponsored
Columbus, OH

Hope Restoration & General Contracting
Columbus Design-Build, Kitchen & Bath Remodeling, Historic Renovations


 David Berarducci Landscape Architecture
Patio fountain - small contemporary courtyard brick patio fountain idea in Boston

 BayWorks Construction, Inc.
Dennis Mayer Photography
Arts and crafts wood exterior home photo in San Francisco
Arts and crafts wood exterior home photo in San Francisco

 SSP Design, LLC
 - Baha Media
Inspiration for a mediterranean courtyard brick landscaping in Austin.
Inspiration for a mediterranean courtyard brick landscaping in Austin.

Sponsored
Columbus, OH

Structural Remodeling
Franklin County's Heavy Timber Specialists | Best of Houzz 2020!

 Goldcon Construction
North Vancouver Luxury Single Family Custom Home. Open Floor Concept 4600 Sq Ft Home Including 5 Bedrooms & 4 Bathrooms On The Upper Floor, Large Kitchen On the Main Floor With A designated Laundry Room, Family Room, Dining Area, Powder Room, Guest Bedroom, TV Room, Office And Large Covered Patio Area For Entertaining. This Home Also Consists of a 2 Car Garage And Studio Space.

 High Prairie Outdoors and Pools
Photo of a large transitional full sun front yard concrete paver driveway in Kansas City.

 Kevin Young Designer, Inc.
Large mediterranean beige two-story mixed siding exterior home idea in Houston
119