
Search results for "Brick courtyards" in Home Design Ideas

 DabneyCollins
Pierced brick wall, ferns and mondo grass facing the street. The other side of the wall is a perennial garden.
Inspiration for a mid-sized traditional landscaping.
Inspiration for a mid-sized traditional landscaping.

 Telluride Natural Stone & Reclaimed Wood
Inspiration for a large southwestern white two-story stone gable roof remodel in Phoenix

 GCM Construction
Outdoor Fire pit, patio and walkways made out of brick and stamped concrete
Patio - large traditional one-story and courtyard brick and stamped concrete beige patio idea in Los Angeles with a fire pit and no cover
Patio - large traditional one-story and courtyard brick and stamped concrete beige patio idea in Los Angeles with a fire pit and no cover
Find the right local pro for your project

 User
Fun pattern with Octagon Terra cotta pavers and decorative tiles
This is an example of a mediterranean full sun courtyard brick landscaping in Orange County.
This is an example of a mediterranean full sun courtyard brick landscaping in Orange County.

 Prime Realty
Maddox Photography
Inspiration for a small transitional courtyard brick patio remodel in Los Angeles with no cover
Inspiration for a small transitional courtyard brick patio remodel in Los Angeles with no cover
 Suzette Gebhardt Creative
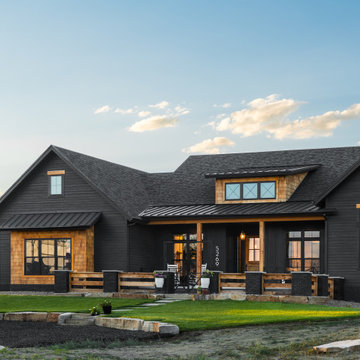
Black Modern Farmhouse (Photographed By Nic Rentfrow)
This black modern farmhouse is accented with cedar trim, cedar shingle siding, and painted brick accents.
Large windows, a covered porch, and an entry courtyard provide additional architectural interest.

 Estrella Custom Stone Inc
Design ideas for a mid-sized traditional backyard water fountain landscape in Phoenix.

Sponsored
Columbus, OH

Structural Remodeling
Franklin County's Heavy Timber Specialists | Best of Houzz 2020!

 ReginaAnnes
Inspiration for a large rustic partial sun courtyard brick formal garden in New Orleans for summer.

 Sebastian Construction Group
Inspiration for a cottage white two-story house exterior remodel in Dallas with a metal roof

 Clopay
A new Mediterranean inspired home in Atlanta's Virginia Highland neighborhood. The exterior is hard coat stucco and stacked stone with Seal Skin (SW7675) soffits, fascia boards and window trim. There are french wood doors from the dining room to the front patio. The second floor balcony is off of the loft/office. The garage doors are Clopay Reserve Collection Custom Limited Edition wood carriage house doors stained dark walnut. Designed by Price Residential Design. Built by Epic Development. Photo by Brian Gassel.
 Prime Realty
Maddox Photography
Patio - small transitional courtyard brick patio idea in Los Angeles with no cover
Patio - small transitional courtyard brick patio idea in Los Angeles with no cover

 GARY DUFF DESIGNS,LTD
Keeping with the classic style for the front entrance, entry gates are set behind a Belgian block apron at the driveway. Complementing the traditional red brick house, the backyard has a red brick patio with bluestone border details.



Sponsored
Columbus, OH
Free consultation for landscape design!

Peabody Landscape Group
Franklin County's Reliable Landscape Design & Contracting
 Urban Oasis Landscape Design
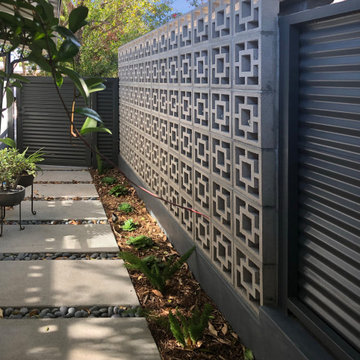
A period correct breeze block wall was built as a backdrop to the kitchen view and an industrial charcoal corrugated metal fence completes the leitmotif and creates privacy around the property.

 River Valley Landscapes
After - Blending contemporary forms and lush plantings, this Garden maximizes the sensory experience of the materials and planting from inside and outside the home. The garden occupies an interior courtyard framed by four interior walls. The home, designed by Architect Cliff May was built in 1948 and the following year was featured in House Beautiful Magazine. The clients list of needs and desires was brief. They wanted a space that would complement the mid century modern home and provide visual interest from inside the home. Some form of water was also requested. They had a budget of $30,000. In order to stay within their budget the clients performed the demolition of the old garden. The designer’s intent was to create a garden that would possess a clear sculptural quality and would be as visually striking from inside the home as it would be from inside the courtyard. The strategy behind the design was to use hardscape materials characterized by simple geometric forms and a planting palette that would emphasize form over color, and then to arrange the materials to achieve an interpretation of modern aesthetic.
The views from inside the homes three main living rooms present the garden as a graphic composition of space, hardscape materials and planting. Inside the courtyard the edges are defined by stone and planting. The floor is composed of rectangular slabs of Teakwood flagstone with a counterpoint of Mexican beach pebbles set within the joints and around the edges. Concrete along the edges of the Teakwood pads reduces migration of the modified stone and sand base. The contrast of the Mexican beach pebbles accentuates the pattern of the flagstone. The outside perimeter of the pebbles is contained with low profile edging. An existing catch drain was utilized for storm water runoff. A concrete block pier set on a concrete footing is covered with black stucco and provides a perch for a custom made copper bowl that circulates water into the L shaped water feature. The water features subterranean basin is constructed of pressure treated wood with a custom box liner insert. Since the Teakwood flagstone was unavailable as coping for the water feature, the designer chose Shawnee Buff stone to complement the Teakwood flagstone. The subtle sound of water spilling from the copper bowl and the reflective qualities of the water help to create an atmosphere of relaxation. The planting is composed of shades of green with white flowers in order to accentuate the graphic design. ‘Justin Brouwer’ Boxwood, ‘Sum and Substance’ Hosta, white Anemones, black bamboo and ornamental grasses contrast dramatically with the clean lines of the hardscape elements. The black bamboo is set in 30” diameter concrete containers to control the vigorous plant from spreading.
The construction of the interior courtyard space challenged the building team. They set up baffles between the front door and the door to the courtyard as well as temporary protection over the floor to allow the process to move forward without too much disturbance to the client’s lives. All of the materials were shuffled through the temporary portal.
The clients love the space and recently said that “the design is so well thought out and simple that they would never get tired of it.” The designs sculptural quality compliments the modern feel of the home and creates a sublime yet dramatic view from within the house or within the courtyard. The clients plan to purchase two black Bertoia Diamond chairs with red cushions which should perfectly integrate with the space.


 Ground One Landscape Design + Build
Photo of a large mediterranean backyard brick formal garden in Minneapolis.



 Watkins Concrete Block Company, Inc.
When the sun goes down the fun is just beginning…if you have an exquisitely crafted backyard get-away like this one. This is–without a doubt–an ideal backyard for those who live life to the fullest by living inside-out. The strategically placed fire feature presents an open invitation for a cozy conversation. While the serene water feature lulls you past the cares of the day.

 Outdoor Craftsmen Landscape Design & Maintenance
Inspiration for a mid-sized mediterranean partial sun front yard brick formal garden in Denver.

 Keith E. Simpson Associates, Inc.
Inspiration for a mid-sized timeless courtyard brick full sun patio fountain remodel for summer in New York with no cover
124