
Search results for "Brick courtyards" in Home Design Ideas

 Sebastian Construction Group
Inspiration for a cottage white two-story house exterior remodel in Dallas with a metal roof

 Clopay
A new Mediterranean inspired home in Atlanta's Virginia Highland neighborhood. The exterior is hard coat stucco and stacked stone with Seal Skin (SW7675) soffits, fascia boards and window trim. There are french wood doors from the dining room to the front patio. The second floor balcony is off of the loft/office. The garage doors are Clopay Reserve Collection Custom Limited Edition wood carriage house doors stained dark walnut. Designed by Price Residential Design. Built by Epic Development. Photo by Brian Gassel.

 Prime Realty
Maddox Photography
Patio - small transitional courtyard brick patio idea in Los Angeles with no cover
Patio - small transitional courtyard brick patio idea in Los Angeles with no cover
Find the right local pro for your project

 GARY DUFF DESIGNS,LTD
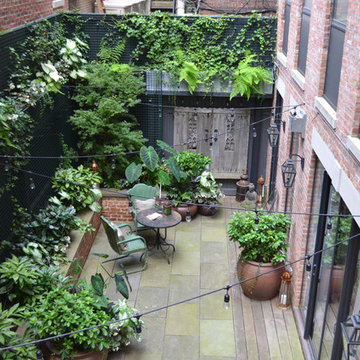
Keeping with the classic style for the front entrance, entry gates are set behind a Belgian block apron at the driveway. Complementing the traditional red brick house, the backyard has a red brick patio with bluestone border details.


 Urban Oasis Landscape Design
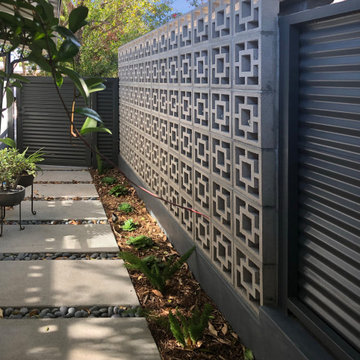
A period correct breeze block wall was built as a backdrop to the kitchen view and an industrial charcoal corrugated metal fence completes the leitmotif and creates privacy around the property.



 Ground One Landscape Design + Build
Photo of a large mediterranean backyard brick formal garden in Minneapolis.

 Watkins Concrete Block Company, Inc.
When the sun goes down the fun is just beginning…if you have an exquisitely crafted backyard get-away like this one. This is–without a doubt–an ideal backyard for those who live life to the fullest by living inside-out. The strategically placed fire feature presents an open invitation for a cozy conversation. While the serene water feature lulls you past the cares of the day.

 Outdoor Craftsmen Landscape Design & Maintenance
Inspiration for a mid-sized mediterranean partial sun front yard brick formal garden in Denver.

 Keith E. Simpson Associates, Inc.
Inspiration for a mid-sized timeless courtyard brick full sun patio fountain remodel for summer in New York with no cover

 Urban Design Associates
Southwestern style patio with roof extension and wood columns.
Architect: Urban Design Associates
Builder: R-Net Custom Homes
Interiors: Billie Springer
Photography: Thompson Photographic

Sponsored
Columbus, OH

Structural Remodeling
Franklin County's Heavy Timber Specialists | Best of Houzz 2020!

 Eco Outdoor USA
Architect: Akin Atelier
Landscape Designer: Dangar Barin Smith
Photographer: Murray Fredericks
Living room - contemporary medium tone wood floor and brown floor living room idea in Los Angeles with white walls, a ribbon fireplace and a wall-mounted tv
Living room - contemporary medium tone wood floor and brown floor living room idea in Los Angeles with white walls, a ribbon fireplace and a wall-mounted tv

 Smith, Thomas & Smith, Inc.
The patio on the exterior of this custom home is a wonderful spot to plant a garden! Share with your buddies if you enjoy a patio garden. | Bethesda, MD | Smith, Thomas & Smith, Inc.


 Whitacre Greer Company
Northshore Blend Cobbled Straight Edge clay pavers.
Mid-sized elegant courtyard brick patio photo in Chicago
Mid-sized elegant courtyard brick patio photo in Chicago

Sponsored
Plain City, OH

The Creative Kitchen Company
Columbus Area Kitchen Remodeling and Refacing Professional

 Vining Design Associates
Example of a huge tuscan courtyard rectangular and brick lap pool design in Houston


 Kerry Lewis Landscape Architecture
This is an example of a small farmhouse full sun courtyard brick vegetable garden landscape in Boston for summer.
125