
Search results for "Brick courtyards" in Home Design Ideas

 Perspective Design Studios LLC
Inspiration for a mediterranean courtyard brick patio remodel in Phoenix with no cover

 Molly Wood Garden Design
photos by
Trina Roberts
949.395.8341
trina@grinphotography.com
www.grinphotography.com
Example of a beach style patio design in Orange County
Example of a beach style patio design in Orange County


Find the right local pro for your project
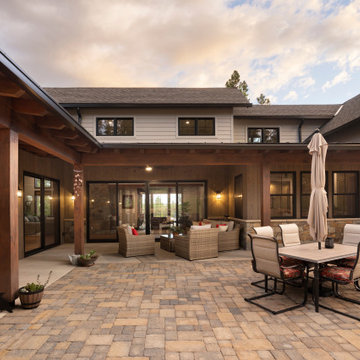
 Veritas Fine Homes Inc
This Farmhouse style home was designed around the separate spaces and wraps or hugs around the courtyard, it’s inviting, comfortable and timeless. A welcoming entry and sliding doors suggest indoor/ outdoor living through all of the private and public main spaces including the Entry, Kitchen, living, and master bedroom. Another major design element for the interior of this home called the “galley” hallway, features high clerestory windows and creative entrances to two of the spaces. Custom Double Sliding Barn Doors to the office and an oversized entrance with sidelights and a transom window, frame the main entry and draws guests right through to the rear courtyard. The owner’s one-of-a-kind creative craft room and laundry room allow for open projects to rest without cramping a social event in the public spaces. Lastly, the HUGE but unassuming 2,200 sq ft garage provides two tiers and space for a full sized RV, off road vehicles and two daily drivers. This home is an amazing example of balance between on-site toy storage, several entertaining space options and private/quiet time and spaces alike.

 Peters Architecture Inc.
Clark Dugger Photography
Example of a large classic courtyard brick patio fountain design in Los Angeles with no cover
Example of a large classic courtyard brick patio fountain design in Los Angeles with no cover


 Legacy Glass Studios
Custom leaded glass panel used for privacy and charm in small window of front entry door.
Glass: clear textured glass (granite, 1/16" reed, beveled glue chip) and beveled glass
Lead: 3/16" rounded
Size: 1 @ ~8" x 18" x 1/4" thick
*This product was commissioned and made-to-order. If you're interested in this design, let's chat! We can recreate it for you to your specified dimensions, or we can discuss any design changes you'd like, as well as additional options for materials (glass texture, color, lead size, etc.). Reach out to hello@legacyglass.com to get started!

Sponsored
Columbus, OH

Wannemacher Interiors
Customized Award-Winning Interior Design Solutions in Franklin Cnty OH


 Urban Design Associates
Organic Southwestern style entry gate with stone walls and rustic sconces.
Architect: Urban Design Associates
Interior Designer: Bess Jones Interiors
Builder: R-Net Custom Homes
Photography: Dino Tonn

 Leyva & Wilde, Inc.
Inspiration for a huge traditional full sun courtyard brick formal garden in Orange County for summer.

 Ancient Surfaces
Product: Authentic Thick Limestone Pool Coping elements for pool edge
Ancient Surfaces
Contacts: (212) 461-0245
Email: Sales@ancientsurfaces.com
Website: www.AncientSurfaces.com
The design of external living spaces is known as the 'Al Fresco' space design as it is called in Italian. 'Al Fresco' translates in 'the open' or 'the cool/fresh exterior'. Customizing a contemporary swimming pool or spa into a traditional Italian Mediterranean pool can be easily achieved by selecting one of our most prized surfaces, 'The Foundation Slabs' pool coping Oolitic planks.
The ease and cosines of this outdoor Mediterranean pool and spa experience will evoke in most a feeling of euphoria and exultation that on only gets while being surrounded with the pristine beauty of nature. This powerful feeling of unison with all has been known in our early recorded human history thought many primitive civilizations as a way to get people closer to the ultimate truth. A very basic but undisputed truth and that's that we are all connected to the great mother earth and to it's powerful life force that we are all a part of...



Sponsored
Columbus, OH
Free consultation for landscape design!

Peabody Landscape Group
Columbus' Reliable Landscape Design & Contracting


 L. Lumpkins Architect, Inc.
Front Elevation
Design ideas for a large traditional shade front yard brick walkway in Dallas.
Design ideas for a large traditional shade front yard brick walkway in Dallas.

 Martin Manley Architects
A sumptuous home overlooking Beaver Creek and the New York Mountain Range in the Wildridge neighborhood of Avon, Colorado.
Jay Rush
Large mountain style white two-story mixed siding gable roof photo in Denver with a mixed material roof
Large mountain style white two-story mixed siding gable roof photo in Denver with a mixed material roof

 Keith E. Simpson Associates, Inc.
Patio fountain - mid-sized traditional courtyard brick patio fountain idea in New York with no cover

Sponsored
Columbus, OH

Structural Remodeling
Franklin County's Heavy Timber Specialists | Best of Houzz 2020!

 LAWSON CONSTRUCTION
Water trickling down from the fountain in the Early California Ranch style home courtyard.
Lawson Construction
This is an example of a mid-sized traditional partial sun courtyard brick water fountain landscape.
This is an example of a mid-sized traditional partial sun courtyard brick water fountain landscape.

 Elevate by Design
Traditional outdoor patio. Reclaimed brick. Alex Turner
Patio - traditional backyard brick patio idea in Denver with a fire pit
Patio - traditional backyard brick patio idea in Denver with a fire pit

 Curran & Co. Architects
Inspiration for a timeless white two-story brick gable roof remodel in Atlanta with a shingle roof
135