
Search results for "Brick courtyards" in Home Design Ideas
 Krieger + Associates Architects, Inc.
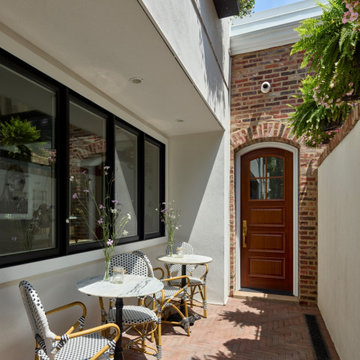
A thoughtful design choice brought the original kitchen wall inward, creating a delightful outdoor dining and patio space that enhances the property’s overall allure.
© Jeffrey Totaro, 2023

 Fratantoni Interior Designers
The French Villa’s stone exterior and arched French double doors set the tone for the elegant courtyard beyond. Surrounded by brick & masonry, the space features a grass and paver design with porcelain pavers leading to a cozy outdoor seating area. A cantera stone fireplace with an ornate stone mantle and carved overmantel wall feature serves as a striking focal point, framed by lantern-style exterior wall sconces. Across the courtyard, a French-inspired fountain with a quatrefoil basin adds a touch of serenity. Wrought iron balconies, exposed rafter tails, terracotta roof tiles, and lush landscaping complete this thoughtfully designed outdoor retreat.

 Allan Mann - Simi Valley Real Estate
Inspiration for a mid-sized contemporary backyard deck remodel in Los Angeles with no cover
Find the right local pro for your project

 Rae Miller Landscape Architect
Inspiration for a mid-sized traditional backyard brick water fountain landscape in Atlanta with no cover.

 Todd Johnston Homes Inc
Fire Pit
Inspiration for a small timeless courtyard brick patio remodel in Tampa with no cover
Inspiration for a small timeless courtyard brick patio remodel in Tampa with no cover

 Rehme Steel Windows & Doors
Michael Deane Homes
Ryan Street & Associates
Thomas McConnell Photography
Patio - huge contemporary backyard patio idea in Austin with a roof extension
Patio - huge contemporary backyard patio idea in Austin with a roof extension

 Backyard Retreat Home & Leisure
Example of a mid-sized transitional courtyard brick patio design in Toronto with no cover

Sponsored
Columbus, OH

Structural Remodeling
Franklin County's Heavy Timber Specialists | Best of Houzz 2020!

 DDLA Design Landscape Architecture
Located in Highland Park, Texas just off the Katy Trail, is this outdoor patio project that took a stale, harsh exterior space and turned it into an inviting and private space for the owner to enjoy. The project featured custom planters, led lighting, privacy screen plantings, ipe wood deck and an outdoor fire pit with comfortable exterior furniture for relaxing and entertaining.

 All Natures Construction and Landscaping
Patio vegetable garden - traditional courtyard patio vegetable garden idea in Portland with no cover

 Renaissance GSB
Entry Courtyard & Custom Carved Wood Door and Window Wall at Parade of Homes 2012 at The Dominion
Example of a mid-sized trendy concrete floor and gray floor front door design in Austin with brown walls and a medium wood front door
Example of a mid-sized trendy concrete floor and gray floor front door design in Austin with brown walls and a medium wood front door


 Torrey Pines Landscape Co., Inc
Martin Mann photographer
Small beach style backyard brick patio kitchen photo in San Diego with a pergola
Small beach style backyard brick patio kitchen photo in San Diego with a pergola
 Sunflower Landscapes
Neil Podoll Photography
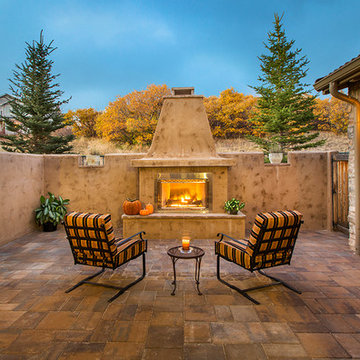
Example of a minimalist courtyard brick patio design in Denver with a fire pit
Example of a minimalist courtyard brick patio design in Denver with a fire pit

Sponsored
Columbus, OH

Hope Restoration & General Contracting
Columbus Design-Build, Kitchen & Bath Remodeling, Historic Renovations

 Stephen A. Roberts Landscape
Renovating a historic property in Northampton, MA. We removed some of the brick pavers shown here so the pathway could be raised to provide more elevation and drama to the landscape. Also the boulders add accents and height to a before flat landscape.


 Catherine L Kauer, Kauerdesign.com
The stream is soothing and quiets and focuses the space into an oasis. The careful chosen individual stone and mix of quartz based boulders are key to marrying the overall image of the water feature throughout; Catherine L Kauer
 Veritas Fine Homes Inc
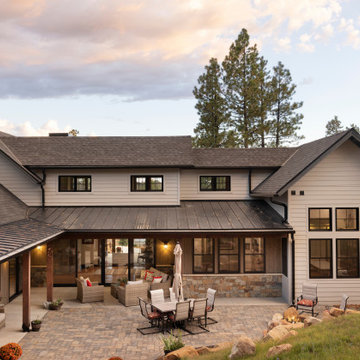
This Farmhouse style home was designed around the separate spaces and wraps or hugs around the courtyard, it’s inviting, comfortable and timeless. A welcoming entry and sliding doors suggest indoor/ outdoor living through all of the private and public main spaces including the Entry, Kitchen, living, and master bedroom. Another major design element for the interior of this home called the “galley” hallway, features high clerestory windows and creative entrances to two of the spaces. Custom Double Sliding Barn Doors to the office and an oversized entrance with sidelights and a transom window, frame the main entry and draws guests right through to the rear courtyard. The owner’s one-of-a-kind creative craft room and laundry room allow for open projects to rest without cramping a social event in the public spaces. Lastly, the HUGE but unassuming 2,200 sq ft garage provides two tiers and space for a full sized RV, off road vehicles and two daily drivers. This home is an amazing example of balance between on-site toy storage, several entertaining space options and private/quiet time and spaces alike.

Sponsored
Delaware, OH

Buckeye Basements, Inc.
Central Ohio's Basement Finishing ExpertsBest Of Houzz '13-'21


 Wu-Way Landscape
photo by Jim Pyle
Inspiration for a small mediterranean courtyard stone patio fountain remodel in Sacramento with a pergola
Inspiration for a small mediterranean courtyard stone patio fountain remodel in Sacramento with a pergola

 Lucas Firmin Pools
Hot tub - small transitional courtyard stone and custom-shaped natural hot tub idea in New Orleans
138