
Search results for "Brick courtyards" in Home Design Ideas

 DDLA Design Landscape Architecture
Completed in late 2019, this new residence features and elegant and understated landscape design to fit well with the transitional and modern aspects of the house.
Major design elements and aspects included are simplified plantings, stone walkways, custom lanterns, brick privacy wall, swimming pool garden, outdoor seating, play area, synthetic lawn, privacy screening, decorative planters, sport court, decorative driveway and porte cochere.
The residence creates a balance between clean design lines and a functional family residence with plenty of play room for the kids and dogs.

 Vanillawood
Design/Build by Vanillawood
Photography by Josh Partee
Kitchen/dining room combo - 1960s medium tone wood floor and white floor kitchen/dining room combo idea in Portland with white walls, a two-sided fireplace and a brick fireplace
Kitchen/dining room combo - 1960s medium tone wood floor and white floor kitchen/dining room combo idea in Portland with white walls, a two-sided fireplace and a brick fireplace

 Viator & Associates Inc
Example of a small mountain style backyard stone patio fountain design in New Orleans with a roof extension
Find the right local pro for your project

 Hudson Street Design
Empire Contracting Inc
707.884.9789
Photos By: Sea Ranch Images
www.searanchimages.com
707.653.6866
Example of a 1950s bedroom design in San Francisco with white walls
Example of a 1950s bedroom design in San Francisco with white walls

 The Kirouac Group, LLC.
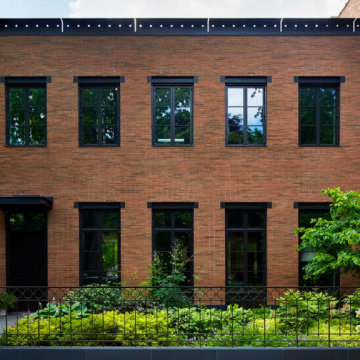
Inspiration for a mid-sized yellow one-story wood exterior home remodel in Jacksonville



Sponsored
Columbus, OH

Structural Remodeling
Franklin County's Heavy Timber Specialists | Best of Houzz 2020!




 Bricks Incorporated
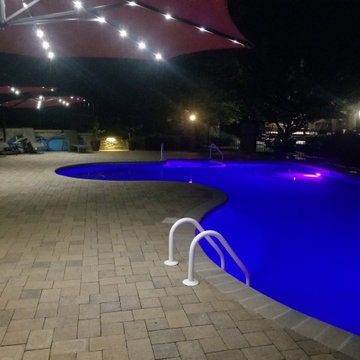
Inspiration for a large timeless red two-story brick house exterior remodel in Chicago



Sponsored
Columbus, OH
Structural Remodeling
Franklin County's Heavy Timber Specialists | Best of Houzz 2020!


 Murdock Solon Architects
Landmark Brooklyn Townhouse Exterior
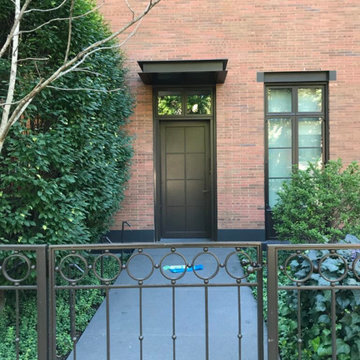
Inspiration for a large industrial brown three-story townhouse exterior remodel in New York
Inspiration for a large industrial brown three-story townhouse exterior remodel in New York

 Land Art Design, Inc.
Designed and built by Land Art Design, Inc.
Photo of a small contemporary courtyard brick driveway in DC Metro.
Photo of a small contemporary courtyard brick driveway in DC Metro.

 M43 LLC Fine Homebuilding
Photo of a large southwestern partial sun courtyard brick garden path in Albuquerque for spring.

Sponsored
Columbus, OH

Wannemacher Interiors
Customized Award-Winning Interior Design Solutions in Franklin Cnty OH

 Herlong Architects
Julia Lynn
Example of a huge classic backyard patio kitchen design in Charleston with a roof extension
Example of a huge classic backyard patio kitchen design in Charleston with a roof extension
 Veritas Fine Homes Inc
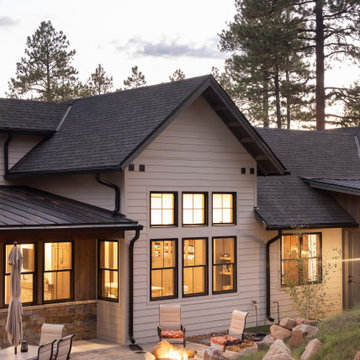
This Farmhouse style home was designed around the separate spaces and wraps or hugs around the courtyard, it’s inviting, comfortable and timeless. A welcoming entry and sliding doors suggest indoor/ outdoor living through all of the private and public main spaces including the Entry, Kitchen, living, and master bedroom. Another major design element for the interior of this home called the “galley” hallway, features high clerestory windows and creative entrances to two of the spaces. Custom Double Sliding Barn Doors to the office and an oversized entrance with sidelights and a transom window, frame the main entry and draws guests right through to the rear courtyard. The owner’s one-of-a-kind creative craft room and laundry room allow for open projects to rest without cramping a social event in the public spaces. Lastly, the HUGE but unassuming 2,200 sq ft garage provides two tiers and space for a full sized RV, off road vehicles and two daily drivers. This home is an amazing example of balance between on-site toy storage, several entertaining space options and private/quiet time and spaces alike.
136